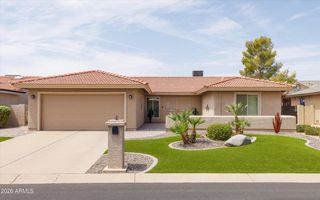
9228 E CHAMPAGNE Drive, Sun Lakes, AZ 85248
- 2 beds |
- 2 baths |
- 1,841 sqft
 Single-Family Home
  Built in 2002
  7,841sqft lot
 2 car garage
  $272/sqft
  Listed 4 days ago
Property Description
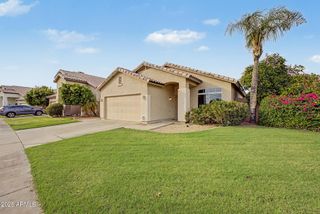
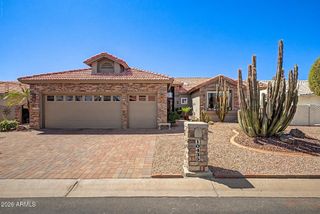
''A beautifully presented Palmera with flexible living space, outstanding covered outdoor living and a private low-maintenance backyard--wrapped inside the Sun Lakes lifestyle.'' Welcome to easy Arizona living in this beautifully presented Palmera model in Sun Lakes, offering 2 bedrooms, 2 baths, a versatile den and approximately 1,841 square feet of comfortable single-level living. Bright, open living spaces, vaulted ceilings and a functional great-room design make this home ideal for both everyday living and entertaining. Step outside to one of the home's standout features--a FULL-LENGTH EXTENDED COVERED PATIO overlooking a private, low-maintenance backyard. It is the perfect setting for morning coffee, outdoor dining, entertaining friends or simply enjoying Arizona evenings. The flexible den is ideal for a home office, hobby room, reading room or additional guest space. The kitchen offers an island, breakfast bar, pantry and adjoining dining area. The kitchen offers an island, breakfast bar, pantry and adjoining dining area, while the spacious primary suite includes a walk-in closet, double vanity and private water closet. Additional features include durable slump-block construction, dual-pane windows, front shutters, no interior steps and an attached 2-car garage. Enjoy the Sun Lakes lifestyle with golf, pickleball, tennis, lakes, walking and biking paths, clubhouse and recreation facilities, heated community pools and spas, and fitness amenities. This is more than a home--it is an opportunity to enjoy the active, low-maintenance Arizona lifestyle Sun Lakes is known for.
- Listing Status:
- Active
- Date Added:
- August 19, 2026
- Data Last Updated:
- August 25, 2026 at 7:08AM
- Listing Office:
- Real Broker : 602-755-3415
- Listing Agent:
- Kristin K Gragg : 602-882-3700
- MLS ID:
- 7069272

- General: None
- Style: Ranch
- Parking: Attached GarageGarage Door OpenerDirect Access
- Roofing: Tile
- Windows: Dual Pane
- General: StuccoPaintedStoneSlump Block
- HOA Amenities: Maintenance GroundsStreet Maint3036.0Annually
- Originating MLS: Arizona Regional Multiple Listing Service 2
- School District: Adult
- County: Maricopa
- Zoning: 30378807
- Fencing: Back YardBlock
- Water: City Water
- Sewer: Public Sewer
- Source: Arizona Regional Multiple Listing Service 2
This listing courtesy of Kristin K Gragg , Real Broker
Monthly Payment
- Principal & Interest $
- Property Taxes $
- Home Insurance $
- VA Funding Fee $

 New - 15 hours ago