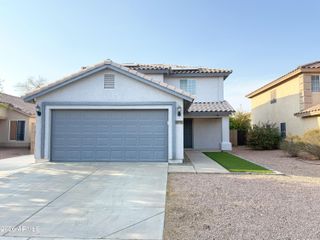
11443 W MCCASLIN ROSE Lane, Surprise, AZ 85378
- 4 beds |
- 3 baths |
- 2,178 sqft
 Rental
  Built in 2005
  5,227sqft lot
 2 car garage
  $1/sqft
  Listed 6 days ago
Property Description
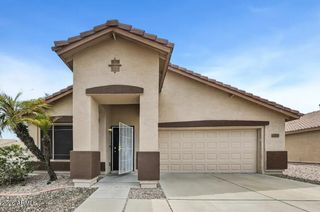
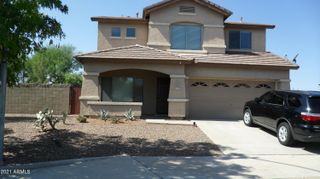
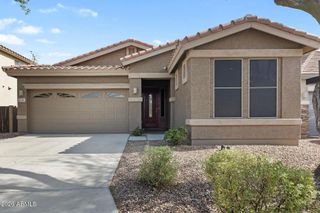
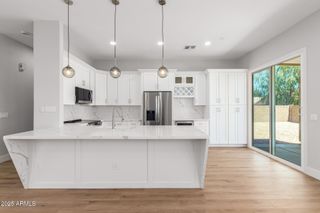
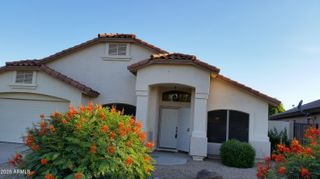
Don't miss this rare gem in Surprise featuring highly sought-after Peoria Unified School District status! Unbeatably located just minutes from the Loop 101, Hwy 60, Loop 303, Bell Road corridor, and Arrowhead Towne Center dining and shopping. The thoughtfully designed layout features 4 bedrooms, 3 full bathrooms, an office, a versatile loft, and a 2-car garage. The main floor boasts a dedicated home office, full bathroom, open family room, dining area, and a bright kitchen complete with a center peninsula and a spacious walk-in pantry. Upstairs features 4 generous bedrooms, 2 full bathrooms, and a loft perfect for a second living space. This home is packed with recent upgrades, including fresh interior and exterior paint, brand-new carpet, new kitchen countertops, ** SEE MORE** new ceiling fans and light fixtures, a new garage door opener, and a new downstairs wall A/C unit for maximum cooling comfort. Pet Policy: NO CATS.. Dogs welcome (Subject to Approval) max 2. 25 lbs or less is $25 monthly per pet; 25 lbs or more is $50 monthly per pet + $200 per pet deposit. A $45/month Tenant Benefit Package per adult applies.
- Listing Status:
- Active
- Date Added:
- August 18, 2026
- Data Last Updated:
- August 25, 2026 at 5:06PM
- Listing Office:
- Skidmore Realty & Property Mgt : 623-330-4281
- Listing Agent:
- Brady Skidmore : 623-330-4281
- MLS ID:
- 7068308

- General: Private Yard
- Style: Ranch
- Parking: Garage Door Opener
- Roofing: Tile
- Windows: BlindsDual Pane
- General: StuccoWood FramePainted
- Originating MLS: Arizona Regional Multiple Listing Service 2
- School District: Peoria Unified School District
- County: Maricopa
- Zoning: 20013084
- Fencing: Block
- Water: Pvt Water Company
- Sewer: Public Sewer
- Source: Arizona Regional Multiple Listing Service 2
This listing courtesy of Brady Skidmore , Skidmore Realty & Property Mgt
 New - 21 hours ago