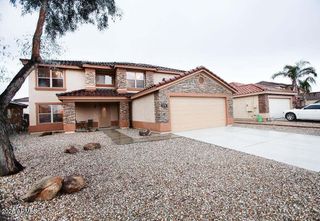
11533 N 150TH Lane, Surprise, AZ 85379
- 4 beds |
- 3 baths |
- 3,541 sqft
 Single-Family Home
  Built in 2005
  6,534sqft lot
 3 car garage
  $157/sqft
  Listed 1 day ago
Property Description
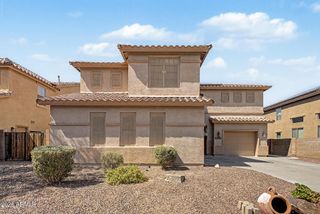
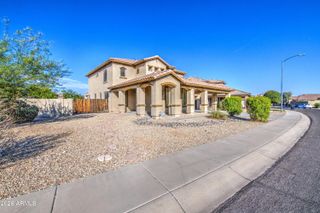
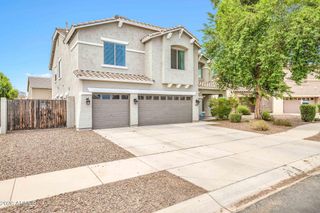
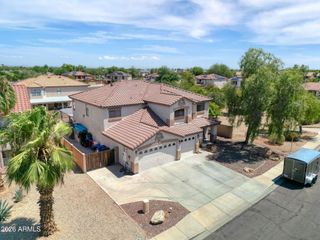
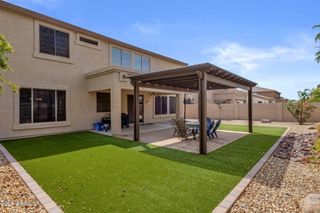
This has it all! - Your Dream Home with a POOL Awaits! This gorgeous two-story residence offers 4 beds, 3 baths, 3-car tandem garage, mature landscape, and great curb appeal w/stone accent details. The interior exudes elegance with a welcoming foyer, neutral palette, tile & wood-look floors downstairs, plush carpet upstairs, and huge windows for tons of natural light. Enjoy formal living & dining spaces, thoughtfully designed to provide both functionality and an inviting flow! The separate family room is paired with pre-wired surround sound & soaring ceilings that add to the airy feel. The gourmet kitchen boasts high-end SS appliances, granite counters, recessed lighting, a pantry, ample wood cabinetry, and a large island w/breakfast bar. One bedroom & one bathroom complete the downstairs. Upstairs, you'll find a versatile loft that can be a TV area! The oversized main suite has an attached balcony and a lavish bathroom with two vanities, a soaking tub, a separate shower, & a walk-in closet. Beyond the interiors, the spacious backyard holds its own charm! Designed for ultimate relaxation and entertainment with a covered patio, gazebo, and a sparkling pool. The SOLAR PANELS are added perks! What's not to like? Make this gem yours!
- Listing Status:
- Active
- Date Added:
- August 13, 2026
- Data Last Updated:
- August 15, 2026 at 7:06AM
- Listing Office:
- Revinre : 602-562-7222
- Listing Agent:
- Sundi Brown : 602-628-6114
- MLS ID:
- 7066563

- General: BalconyGazebo
- Style: Santa Barbara/Tuscan
- Pool: Play Pool
- Parking: Attached GarageTandem GarageGarage Door OpenerDirect Access
- Roofing: Tile
- Windows: Solar ScreensDual Pane
- General: StuccoWood FramePaintedStone
- Road/Access: Paved
- HOA Amenities: Maintenance Grounds0.0Monthly
- Originating MLS: Arizona Regional Multiple Listing Service 2
- School District: Dysart Unified District
- County: Maricopa
- Zoning: 50914443
- Fencing: Back YardBlock
- Water: City Water
- Sewer: Public Sewer
- Source: Arizona Regional Multiple Listing Service 2
This listing courtesy of Sundi Brown , Revinre
Monthly Payment
- Principal & Interest $
- Property Taxes $
- Home Insurance $
- VA Funding Fee $

 New - 11 hours ago