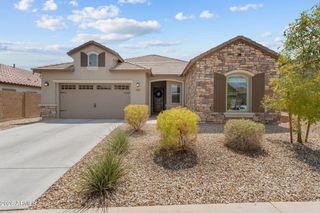
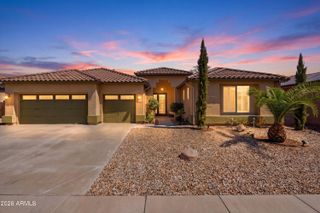
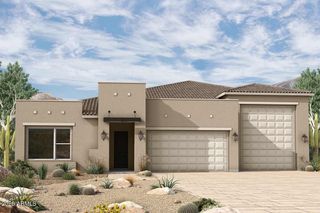
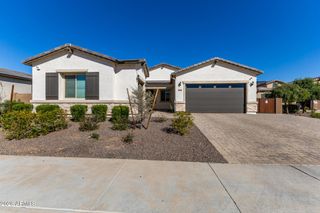
11899 N SPEARFISH Street, Surprise, AZ 85388
- 4 beds |
- 4 baths |
- 2,740 sqft
 Single-Family Home
  Built in 2021
  7,841sqft lot
 3 car garage
  $292/sqft
  Listed 17 hours ago
Property Description
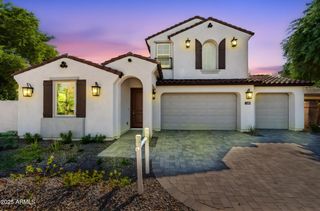
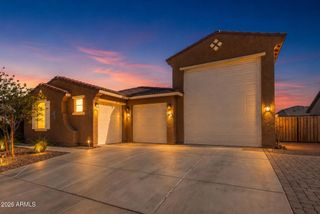
Welcome to the prestigious ''Eastwood'' floor plan, perfectly situated within the highly sought-after, single-level Estate Lot section of the exclusive Sterling Grove Golf & Country Club. This exceptional home commands a premium position on an oversized lot with no neighbors directly behind, offering unparalleled privacy while sitting directly across the street from the resort-style clubhouse and premier community amenities. Inside, the open-concept layout is defined by soaring 10-foot ceilings and bathed in natural light, courtesy of a massive multi-panel sliding glass door that seamlessly blends indoor living with the expansive outdoor patio. The interior shines with $30,000 in recent cosmetic upgrades, highlighted by beautiful, brand-new tile flooring flowing throughout the main living. ...areas. Adding to the home's immense utility is a versatile garage pop-out, providing the perfect dedicated space for a third car, a golf cart, or a custom workshop. Sterling Grove Golf & Country Club is the West Valley's newest golf experience. The Golf Course is a world-class Nicklaus Design course, operated by the renowned Troon Golf Management Services and designed to be enjoyed by golf enthusiasts and newcomers alike. The state-of-the-art practice facilities are second to none. Home your skills at the driving range, putting and chipping greens, or in the golf simulator. This neighborhood has first-class amenities and beautiful views of the White Tank Mountains, lakes, and ponds. You'll also enjoy the neighborhood greenery on your walks, jogs, and bike rides.
- Listing Status:
- Active
- Date Added:
- August 14, 2026
- Data Last Updated:
- August 15, 2026 at 7:06AM
- Listing Office:
- RE/MAX Desert Showcase : 623-979-8888
- Listing Agent:
- Blake Anderson : 623-640-7423
- MLS ID:
- 7066738

- General: Storage
- Style: Spanish
- Roofing: Tile
- Windows: Low-Emissivity WindowsDual Pane
- General: Spray Foam InsulationStuccoWood FramePainted
- HOA Amenities: Maintenance GroundsStreet Maint525.0Quarterly
- Originating MLS: Arizona Regional Multiple Listing Service 2
- School District: Dysart Unified District
- County: Maricopa
- Zoning: 50213661
- Fencing: Block
- Water: City Water
- Sewer: Public Sewer
- Source: Arizona Regional Multiple Listing Service 2
This listing courtesy of Blake Anderson , RE/MAX Desert Showcase
Monthly Payment
- Principal & Interest $
- Property Taxes $
- Home Insurance $
- VA Funding Fee $