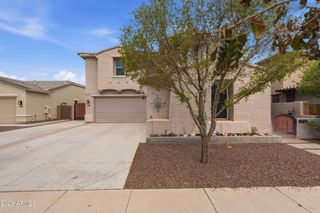
14369 W WETHERSFIELD Road, Surprise, AZ 85379
- 4 beds |
- 4 baths |
- 3,371 sqft
 Single-Family Home
  Built in 2018
  6,098sqft lot
 3 car garage
  $165/sqft
  Listed 2 days ago
Property Description
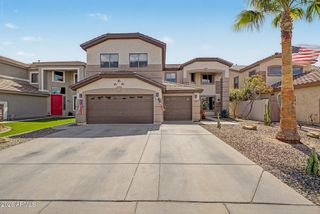
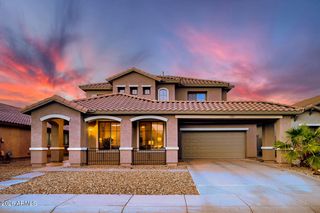
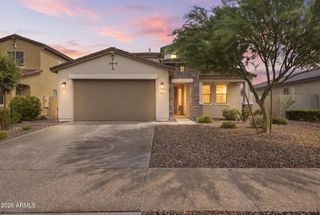
Sun-ready living in Marley Park!! This 2018 Ashton Woods two-story home offers 3,371 square feet with 4 bedrooms, 3 full baths and 1 half bath, an oversized loft, a versatile den, and a 3-car tandem garage. A manicured front landscape and paver driveway set the tone before you even step inside. Open living areas feature tile flooring, abundant natural light, and a calm earthy palette. The upgraded kitchen includes white shaker / Glacier White cabinetry with 42-inch uppers, granite counters, tile backsplash, stainless appliances, and a center island. The great room opens through a multi-panel slider to a low-maintenance backyard finished with pavers, synthetic turf, and patio misters--indoor-outdoor living without the yard work. Gas stub for a future barbecue. Primary suite with dual-sink bath, separate shower and tub, and walk-in closet. Jack and Jill bathroom serving two secondary bedrooms. Additional bedrooms with upgraded carpet and pad. Upstairs laundry. 8-foot doors with upgraded hardware, designer 6x24 tile in living areas, upgraded lighting and plumbing fixtures, home-theater and security pre-wire. Spray-foam insulation. Home has solar. Seller currently pays low to virtually nothing each month for electricity--ask for recent statements and solar paperwork so you can confirm for yourself. Marley Park wraps the home in tree-lined streets, greenbelts, community pools, parks, playgrounds, and the Heritage Club Center--an easy, walkable backdrop for everyday living. Shopping, dining, and major routes are close by in Surprise. Come walk through and feel how the light, layout, and indoor-outdoor flow fit.
- Listing Status:
- Active
- Date Added:
- September 18, 2026
- Data Last Updated:
- September 20, 2026 at 11:09PM
- Listing Office:
- My Home Group Real Estate : 480-685-2760
- Listing Agent:
- Shamra Harrison : 480-825-5450
- MLS ID:
- 7082024

- General: Misting System
- Style: Contemporary
- Parking: TandemGarage Door OpenerDirect Access
- Roofing: Tile
- Windows: Dual PaneVinyl Frame
- General: Spray Foam InsulationStuccoWood FramePainted
- Road/Access: Asphalt
- HOA Amenities: Maintenance Grounds163.0Monthly
- Originating MLS: Arizona Regional Multiple Listing Service 2
- School District: Dysart Unified District
- County: Maricopa
- Zoning: 50199053
- Fencing: Block
- Water: Public
- Sewer: Public SewerSewer in & Cnctd
- Source: Arizona Regional Multiple Listing Service 2
This listing courtesy of Shamra Harrison , My Home Group Real Estate
Monthly Payment
- Principal & Interest $
- Property Taxes $
- Home Insurance $
- VA Funding Fee $

 New - 3 days ago