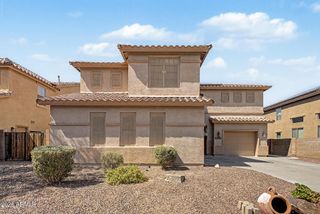
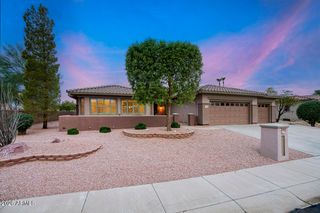
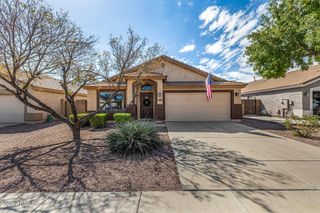
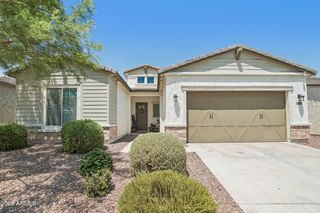
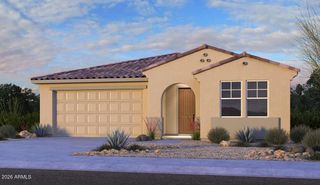
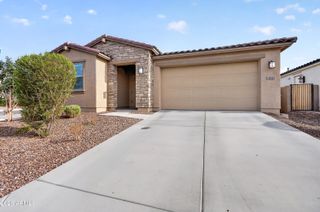
14651 W LARKSPUR Drive, Surprise, AZ 85379
- 3 beds |
- 3 baths |
- 2,506 sqft
 Single-Family Home
  Built in 2020
  6,970sqft lot
 3 car garage
  $249/sqft
  Listed 5 days ago
Property Description
Step inside this meticulously maintained Marley Park home, where $145,000 in fine builder upgrades greet even the most discernable buyer. Marvel at the premium gourmet finishes of the wide-open kitchen area opening seamlessly to the adjacent great room, ready to host your next gathering. The serene primary bedroom retreat, opens to a luxurious primary bath with huge shower, dual sinks & large walk-in closet with a surprise and extra convenience of a direct access door into the laundry room. Dual large guest bedrooms, tucked away in their own hallway, are connected by a Jack and Jill bath with custom shower. An additional large bonus room off the hallway & kitchen has abundant built in cabinets making the versatile space a potential office or even a formal dining room for entertaining. Imagine unwinding in your private, resort-style backyard oasis, complete with a private pool, water feature, attached heated spa, professional 3 hole putting green, and a fully plumbed paved patio, ready for your dream outdoor kitchen. The large 3 car garages have storage galore and insulated ceilings & exhaust fan to keep the cars cool. From the gleaming owned solar efficiency to the thoughtful designer touches throughout, every inch of this 3+bedroom, 2.5-bath retreat is designed for modern living. With exclusive neighborhood amenities just moments away, homes of this caliber and condition are rarely available. Plan for your own private tour today--this exceptional property is ready for you to make it your home!
- Listing Status:
- Active
- Date Added:
- August 9, 2026
- Data Last Updated:
- August 15, 2026 at 7:06AM
- Listing Office:
- Russ Lyon Sotheby's International Realty : 480-809-4255
- Listing Agent:
- Lyn Trayte : 602-739-0095
- MLS ID:
- 7064535

- General: Shed(s)HeatedPrivate
- Style: Contemporary
- Pool: OutdoorPlay Pool
- Parking: Attached GarageGarage Door OpenerDirect AccessAttch'd Gar Cabinets
- Roofing: Tile
- Windows: ScreensDual Pane
- General: StuccoWood Frame
- HOA Amenities: Maintenance Grounds163.0Monthly
- Originating MLS: Arizona Regional Multiple Listing Service 2
- School District: Dysart Unified District
- County: Maricopa
- Zoning: 50919004
- Fencing: Back YardBlock
- Water: City Water
- Sewer: Sewer in & CnctdPublic Sewer
- Source: Arizona Regional Multiple Listing Service 2
This listing courtesy of Lyn Trayte , Russ Lyon Sotheby's International Realty
Monthly Payment
- Principal & Interest $
- Property Taxes $
- Home Insurance $
- VA Funding Fee $

 New - 14 hours ago