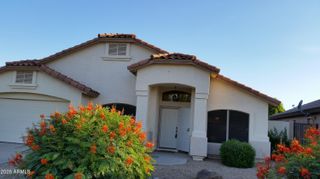
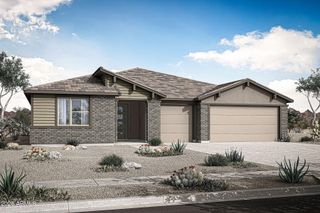
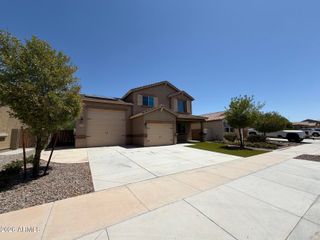
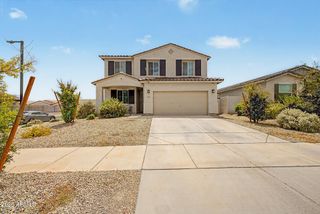
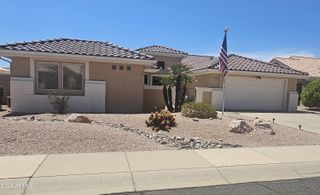
14796 W SMOKETREE Drive, Surprise, AZ 85387
- 4 beds |
- 3 baths |
- 2,456 sqft
 Single-Family Home
  Built in 2026
  5,663sqft lot
 3 car garage
  $210/sqft
  Listed 6 days ago
Property Description
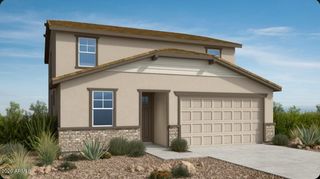
What's Special: South Facing Lot | North Facing Patio | Premium Location |3-Car Tandem Garage | Covered Patio | Loft. New Construction - September Completion! Built by America's Most Trusted Home Builder. Welcome to the 40-RM3 at 14796 W Smoketree Drive in Los Cielos at Rancho Mercado! This spacious two-story home offers five bedrooms, three baths, and flexible living spaces designed to fit your lifestyle. The open-concept main level features a bright kitchen with a large island, walk-in pantry, and seamless flow into the dining area and great room, creating the perfect space for gathering. A private first-floor bedroom with a full bath is ideal for guests, while the covered outdoor living area extends your entertaining space. Upstairs, a versatile loft provides room to relax, work, or play, alongside two secondary bedrooms and a laundry room. The primary suite serves as a peaceful retreat with a spacious super shower, oversized walk-in closet, and thoughtful separation from the secondary bedrooms, while the three-car tandem garage offers plenty of room for storage. A desert oasis awaits at Los Cielos at Rancho Mercado. Take your competitive spirits to the basketball and volleyball courts, breath in nature as you meander along lush walking trails, let your furry friends run free at the dog park and encourage little ones to make friends at the playground. Additional Highlights Include: paver driveway and soft water loop. Photos are for representative purposes only. MLS#7068384
- Listing Status:
- Active
- Date Added:
- August 18, 2026
- Data Last Updated:
- August 25, 2026 at 7:06PM
- Listing Office:
- William Lyon Homes : 480-893-1000
- Listing Agent:
- Robert S Thompson : (480) 346-1738
- MLS ID:
- 7068384

- General: None
- Style: Spanish
- Parking: Attached GarageTandem Garage
- Roofing: Tile
- General: StuccoWood Frame
- HOA Amenities: Maintenance Grounds99.0Monthly
- Originating MLS: Arizona Regional Multiple Listing Service 2
- School District: Dysart Unified District
- County: Maricopa
- Zoning: 50364221
- Fencing: Block
- Water: City Water
- Sewer: Public Sewer
- Source: Arizona Regional Multiple Listing Service 2
This listing courtesy of Robert S Thompson , William Lyon Homes
Monthly Payment
- Principal & Interest $
- Property Taxes $
- Home Insurance $
- VA Funding Fee $

 New - 4 hours ago