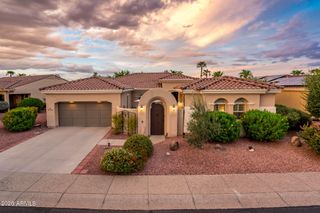
15024 W DESERT HOLLOW Drive, Surprise, AZ 85387
- 4 beds |
- 3 baths |
- 2,647 sqft
 Single-Family Home
  Built in 2026
  7,405sqft lot
 3 car garage
  $225/sqft
  Listed 8 days ago
Property Description
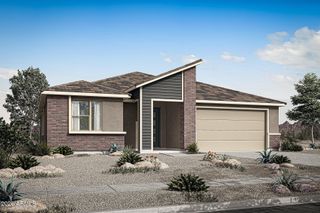
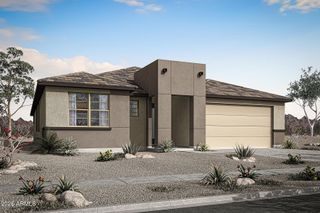
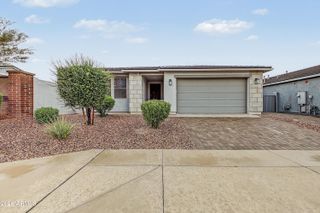
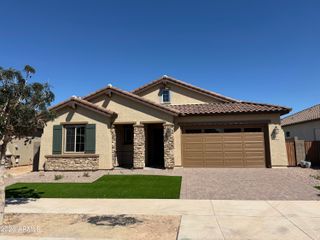
INVESTORS or OWNER OCCUPIED, This beautiful 4 bed/3 bath, 3 car garage 2026-built home with an attached NexGen CASITA in the master-planned Community of Windstone Ranch is the one! Owner has recently received an approved ZONING verification for an ASSISTED LIVING HOME from the City of Surprise. The interior exudes refined style with high ceilings, abundant natural light, recessed lighting, and wood-look tile flooring t/out. Designed for everyday living, the seamlessly flowing open layout is sure to impress! The spotless kitchen has SS appliances, quartz counters, a walk-in pantry, white shaker cabinets w/crown molding, and an island w/breakfast bar. Occupy the home as your residence or apply for permits for the ALH. The NexGen casita has it's own garage and separate entrance as well! Offering its own kitchen, living space, bedroom with a walk-in closet & stacked washer/dryer, and direct access to a single-bay garage. The backyard, with a covered patio & view fence, is the ideal spot to relax or enjoy a BBQ! With your creative ideas, you can make it a complete outdoor living space. No direct neighbors behind, as it backs onto a common area. Conveniently close to local entertainment, shopping, dining, and beautiful views of nearby regional parks. The community further enhances the lifestyle with fantastic on-site amenities, including a pool, playground, and basketball court for endless relaxation & recreation. Don't miss this opportunity with the added bonus of the ALH lovcation approval from the City of Surprise. See documents for further information.
- Listing Status:
- Active
- Date Added:
- September 12, 2026
- Data Last Updated:
- September 21, 2026 at 2:08AM
- Listing Office:
- My Home Group Real Estate : 480-685-2760
- Listing Agent:
- Lenny A Moon : 480-319-0750
- MLS ID:
- 7079635

- General: None
- Style: Ranch
- Parking: Attached GarageGarage Door OpenerDirect Access
- Roofing: Tile
- Windows: Low-Emissivity WindowsDual PaneVinyl Frame
- General: StuccoWood FramePainted
- Road/Access: Paved
- HOA Amenities: Cable TVMaintenance Grounds175.0Monthly
- Originating MLS: Arizona Regional Multiple Listing Service 2
- School District: Dysart Unified District
- County: Maricopa
- Zoning: 50363819
- Fencing: Back YardBlockWrought Iron
- Water: Public
- Sewer: Public Sewer
- Source: Arizona Regional Multiple Listing Service 2
This listing courtesy of Lenny A Moon , My Home Group Real Estate
Monthly Payment
- Principal & Interest $
- Property Taxes $
- Home Insurance $
- VA Funding Fee $

 New - 1 day ago