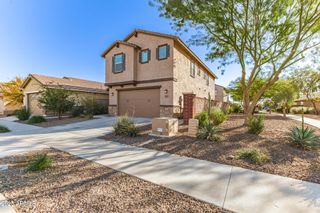
15194 W CORRINE Drive, Surprise, AZ 85379
- 3 beds |
- 3 baths |
- 2,418 sqft
 Single-Family Home
  Built in 2013
  8,712sqft lot
 3 car garage
  $203/sqft
  Listed 11 hours ago
Property Description
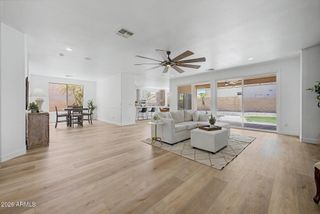
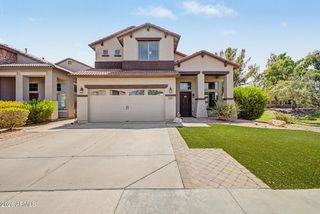
Welcome home to Marley Park, where tree-lined streets, front porches, beautiful parks, and resort-style amenities create a true sense of community. Set on one of the community's largest corner lots (8,806 SF), this meticulously maintained 3-bedroom, 2.5-bath home offers 2,418 SF, an 8.5 kW solar system for added energy efficiency, plantation shutters, tile throughout the main-floor living area, and an extended 3-car tandem garage. The kitchen features slab granite, a gas range, and stainless appliances, while the primary suite offers dual walk-in closets. A spacious backyard with freshly installed sod is ready for play, pets, and weekend gatherings. Enjoy 20 parks connected by walking paths, 2 clubhouses, 3 pools including a lap pool, playgrounds, conference rooms, and ball fields Thoughtful updates add to the home's move-in-ready appeal, including a full HVAC system replacement in 2020, partial flooring updates in 2021, and a new water heater in 2023. These key improvements offer added comfort, efficiency, and peace of mind for the next owner. With easy access to Loop 303 and Luke AFB, Marley Park puts shopping, dining, entertainment, golf, and outdoor recreation within easy reach. Spend weekends exploring nearby parks and trails, catching a game, enjoying local restaurants, or taking advantage of the growing West Valley's many attractions. It's more than a home; it's a connected, active lifestyle with something for everyone.
- Listing Status:
- Active
- Date Added:
- August 27, 2026
- Data Last Updated:
- August 28, 2026 at 6:06AM
- Listing Office:
- Realty ONE Group : 480-285-0000
- Listing Agent:
- Brandon Trowbridge : 480-216-1241
- MLS ID:
- 7072144

- General: None
- Parking: Attached GarageGarage Door OpenerExtended Length GarageDirect Access
- Roofing: Tile
- Windows: Dual PaneVinyl Frame
- General: StuccoWood FrameBlown CellulosePainted
- Road/Access: Asphalt
- HOA Amenities: Maintenance Grounds163.0Monthly
- Originating MLS: Arizona Regional Multiple Listing Service 2
- School District: Dysart Unified District
- County: Maricopa
- Zoning: 50915763
- Fencing: Back YardBlock
- Water: City Water
- Sewer: Sewer in & CnctdPublic Sewer
- Source: Arizona Regional Multiple Listing Service 2
This listing courtesy of Brandon Trowbridge , Realty ONE Group
Monthly Payment
- Principal & Interest $
- Property Taxes $
- Home Insurance $
- VA Funding Fee $

 New - 10 hours ago