16244 W DESERT CANYON Drive, Surprise, AZ 85374
- 3 beds |
- 2 baths |
- 1,627 sqft
 Single-Family Home
  Built in 1998
  7,405sqft lot
 2 car garage
  $267/sqft
  Listed 1 hour ago
Property Description
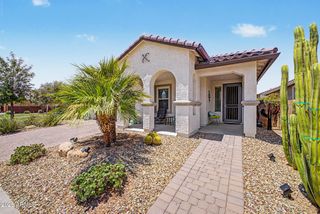
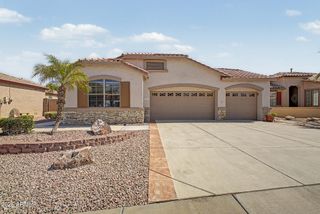
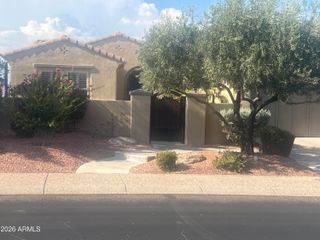
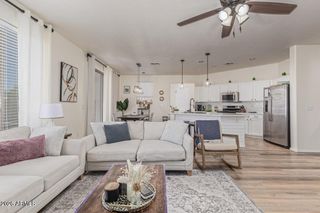
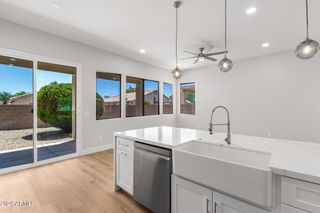
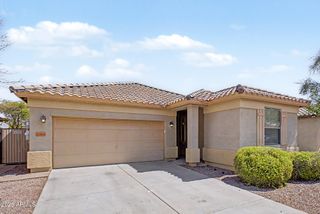
Picture-perfect and move-in ready, this beautifully remodeled 3-bedroom home in The Grand offers the perfect blend of style, comfort, and privacy. From the moment you step inside, you'll appreciate the exceptional craftsmanship, thoughtful upgrades, and meticulous attention to detail throughout. The redesigned open-concept floor plan, created by removing the kitchen walls, results in an inviting living space ideal for entertaining and everyday living. The stunning chef's kitchen features custom cabinetry, elegant quartz countertops, stainless appliances, and extra workspace for cooking and gathering. The den was professionally reconfigured into a spacious third bedroom, providing added flexibility for guests, a home office, or hobbies. Luxury vinyl plank flooring flows seamlessly throughout the home, creating a modern, low-maintenance interior. The spacious primary suite features a beautiful bay window overlooking the private backyard, while the updated primary bath and upgraded hardware throughout the home add a refined, contemporary touch. Step outside to enjoy Arizona living at its finest. Relax year-round in the screened-in patio or entertain on the extended patio surrounded by a privacy wall. With no backyard neighbors, you'll enjoy exceptional peace, tranquility, and one of the most private backyard settings in The Grand.
- Listing Status:
- Active
- Date Added:
- July 27, 2026
- Data Last Updated:
- July 27, 2026 at 10:06PM
- Listing Office:
- Leolinda Realty : 623-937-5701
- Listing Agent:
- Leolinda Bowers : 602-403-6865
- MLS ID:
- 7059114

- General: Private YardScreened in Patio(s)
- Parking: Attached GarageGarage Door OpenerExtended Length GarageDirect AccessAttch'd Gar Cabinets
- Roofing: Tile
- Windows: Dual Pane
- General: StuccoWood FramePainted
- Road/Access: Asphalt
- HOA Amenities: Maintenance Grounds1976.0Annually
- Originating MLS: Arizona Regional Multiple Listing Service 2
- School District: Dysart Unified District
- County: Maricopa
- Zoning: 23234380
- Fencing: BlockPartial
- Water: Pvt Water Company
- Sewer: Public Sewer
- Source: Arizona Regional Multiple Listing Service 2
This listing courtesy of Leolinda Bowers , Leolinda Realty
Monthly Payment
- Principal & Interest $
- Property Taxes $
- Home Insurance $
- VA Funding Fee $

 New - 2 hours ago