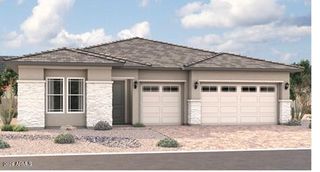
16280 W Charlotte Drive, Surprise, AZ 85387
- 5 beds |
- 4 baths |
- 3,252 sqft
 Single-Family Home
  Built in 2021
  0.37acre lot
 3 car garage
  $303/sqft
  Listed 9 days ago
Property Description
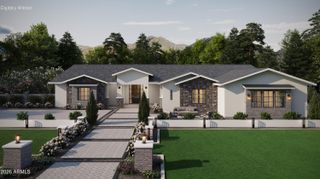
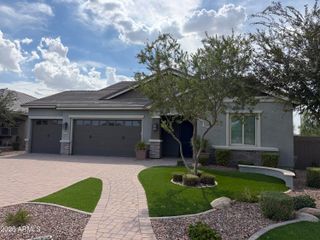
Exquisite Former Model Home in a Premier Location!!! Experience luxury living in this beautifully appointed 3,259 SF, single level home featuring 5 br, plus den, and an In-law suite, 4 full baths, and a spacious 3 car garage. Professionally design and decorated throughout, this exceptional home showcases premium finishes, including high-end Italian appliances, elegant large format ceramic tile flooring and luxury bath finishes selected to create sophisticated yet comfortable environment. Professionally Landscaped grounds located on a extra large Cul-de-sac home site. Enjoy neighborhood amenities with trail systems, 18 hole disc golf, pickle ball courts, and a resort style Aquatic Center. All interior furniture & finishing's available on a separate bill of sale!
- Listing Status:
- Active
- Date Added:
- August 5, 2026
- Data Last Updated:
- August 15, 2026 at 7:06AM
- Listing Office:
- Fulton Home Sales Corporation : 480-753-6789
- Listing Agent:
- Robert D'Ortenzio : (480) 895-6789
- MLS ID:
- 7062959

- General: Private YardGazebo
- Style: Santa Barbara/Tuscan
- Parking: Attached GarageGarage Door OpenerOver Height Garage
- Roofing: Tile
- Windows: ScreensDual PaneENERGY STAR Qualified WindowsTinted WindowsVinyl Frame
- General: StuccoWood FrameLow VOC PaintLow VOC Wood ProductsBlown CellulosePaintedDucts Professionally Air-Sealed
- Road/Access: Asphalt
- HOA Amenities: Maintenance Grounds149.0Monthly
- Originating MLS: Arizona Regional Multiple Listing Service 2
- School District: Dysart Unified District
- County: Maricopa
- Zoning: 50356456
- Fencing: Back YardBlock
- Water: City Water
- Sewer: Public Sewer
- Source: Arizona Regional Multiple Listing Service 2
This listing courtesy of Robert D'Ortenzio , Fulton Home Sales Corporation
Monthly Payment
- Principal & Interest $
- Property Taxes $
- Home Insurance $
- VA Funding Fee $

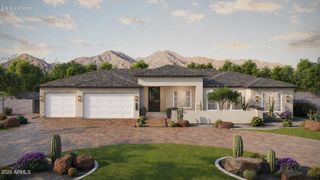
 New - 13 hours ago