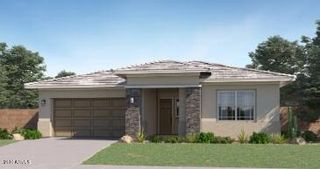
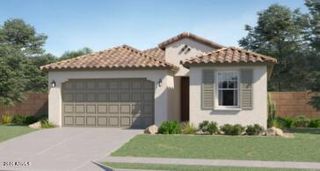
16777 W DESERT HOLLOW Drive, Surprise, AZ 85387
- 4 beds |
- 3 baths |
- 2,213 sqft
 Single-Family Home
  Built in 2027
  6,534sqft lot
 2 car garage
  $240/sqft
  Listed 6 days ago
Property Description
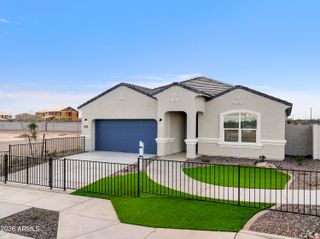
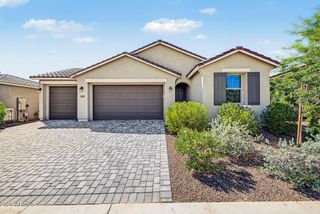
What's Special: Gourmet Kitchen | Close to Amenities | North Facing Lot | Flex Room. New Construction - February Completion! Built by America's Most Trusted Home Builder. Welcome to the Regal at 16777 W Desert Hollow Drive in Artisan at Asante Encore! This thoughtfully designed single-story home offers an open-concept layout that makes everyday living and entertaining feel effortless. The gourmet kitchen sits at the heart of the home, overlooking the dining area and spacious great room, with easy access to the covered outdoor living space for seamless indoor-outdoor gatherings. A private primary suite is tucked away at the back of the home and features a super shower, generous walk-in closet and a well-appointed bath. Three secondary bedrooms, including a front bedroom with an adjacent bath, provide flexibility for guests, hobbies, or a home office, while the versatile flex room offers even more space to personalize. Convenient laundry and abundant storage complete this bright and functional design. Artisan at Asante offers a vibrant lineup of amenities, including a resort-style pool with lap lanes, a recreation center with fitness and aerobics rooms, and spacious indoor and outdoor gathering areas. Enjoy pickleball and basketball courts, plentiful green space, and winding walking paths that make every day active and enjoyable. Additional Highlights Include: paver front porch, driveway, entry and walkway. MLS# 7087231
- Listing Status:
- Active
- Date Added:
- September 30, 2026
- Data Last Updated:
- October 7, 2026 at 1:06PM
- Listing Office:
- Taylor Morrison (MLS Only) : 480-346-1738
- Listing Agent:
- Tara M Talley : (480) 346-1738
- MLS ID:
- 7087231

- General: None
- Style: Santa Barbara/Tuscan
- Parking: Attached GarageDirect Access
- Roofing: Tile
- General: StuccoWood FrameBlown CellulosePainted
- HOA Amenities: ClubhouseRV ParkingManagementPets OK (See Remarks)Rental OK (See Remarks)VA Approved ProjectMaintenance GroundsOther (See Remarks)185.0Monthly
- Originating MLS: Arizona Regional Multiple Listing Service 2
- School District: Dysart Unified District
- County: Maricopa
- Zoning: 50370959
- Fencing: Block
- Water: Public
- Sewer: Public Sewer
- Source: Arizona Regional Multiple Listing Service 2
This listing courtesy of Tara M Talley , Taylor Morrison (MLS Only)
Monthly Payment
- Principal & Interest $
- Property Taxes $
- Home Insurance $
- VA Funding Fee $