17270 W AUBREY Lane, Surprise, AZ 85378
- 3 beds |
- 3 baths |
- 2,187 sqft
 Single-Family Home
  Built in 2023
  9,583sqft lot
 2 car garage
  $343/sqft
  Listed 9 days ago
Property Description
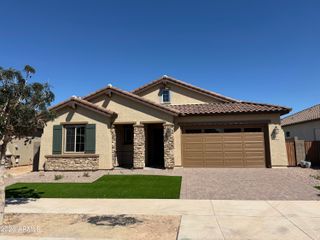
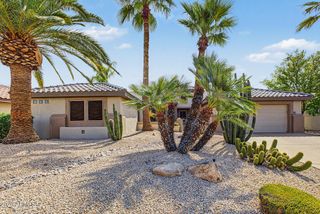
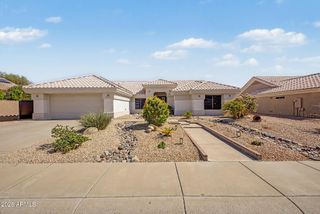
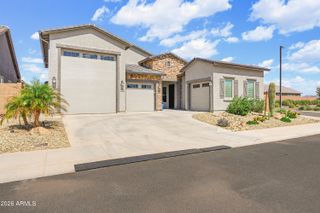
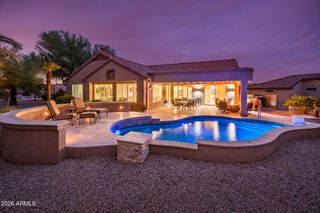
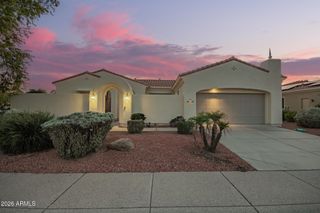
Welcome to 17270 W Aubrey Ln in Asante Heritage, a stunning home that truly shows like a model! From the moment you walk in, you'll notice the thoughtful upgrades, designer details, and pride of ownership throughout. The interior is beautifully finished with decorative beams, a dining room accent wall, an impressive TV feature wall with fireplace, upgraded faucets and sinks, a stylish kitchen backsplash, enhanced kitchen island, and a custom primary closet. The upgrades continue well beyond the living space. The garage is finished with upgraded flooring, added attic ceiling insulation, gutters, and A/C for year-round comfort. A car lift is also available at an additional cost, making this garage an incredible setup for car enthusiasts or anyone looking for additional storage flexibility. Step outside to a beautifully upgraded backyard and pool area designed for relaxing and entertaining. The pool features a self-cleaning system, while the landscaping and outdoor improvements create a true Arizona retreat. Located in the highly desirable Asante Heritage 55+ community, this home combines model-home style, functional upgrades, and resort-style living. You will absolutely love every detail and upgrade this home has to offer!
- Listing Status:
- Active
- Date Added:
- September 17, 2026
- Data Last Updated:
- September 21, 2026 at 1:09AM
- Listing Office:
- eXp Realty : 888-897-7821
- Listing Agent:
- Ashley Hutson : 602-291-4090
- MLS ID:
- 7078774

- General: Rain Gutters
- Style: ContemporaryRanch
- Pool: Outdoor
- Parking: Garage Door OpenerTemp Controlled
- Roofing: Tile
- Windows: Dual Pane
- General: StuccoWood FramePaintedBlock
- Road/Access: Asphalt
- HOA Amenities: Maintenance GroundsStreet Maint205.0Monthly
- Originating MLS: Arizona Regional Multiple Listing Service 2
- School District: Other
- County: Maricopa
- Zoning: 50379507
- Fencing: Back YardBlock
- Utilities: Phone Available
- Water: Public
- Sewer: Sewer - Public
- Source: Arizona Regional Multiple Listing Service 2
This listing courtesy of Ashley Hutson , eXp Realty
Monthly Payment
- Principal & Interest $
- Property Taxes $
- Home Insurance $
- VA Funding Fee $

 New - 1 day ago