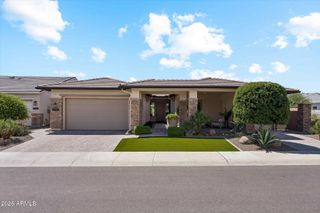
17322 W WILDWOOD Street, Surprise, AZ 85388
- 2 beds |
- 3 baths |
- 2,001 sqft
 Single-Family Home
  Built in 2020
  6,534sqft lot
 3 car garage
  $487/sqft
  Listed 2 days ago
Property Description
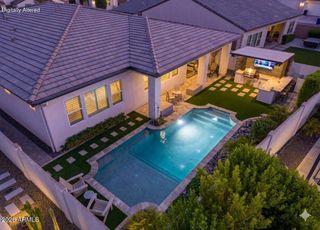
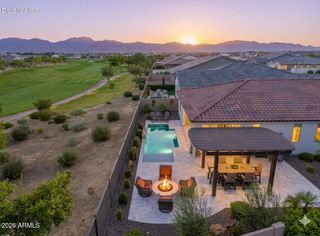
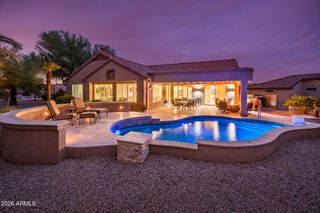
Over $300,000 in owner upgrades and a fully owned 34-panel solar system set this like new Sterling Grove home apart from anything else on the market. No lease, no transfer fees, no monthly payment: the solar conveys outright and has been offsetting electric bills since day one. On a premium golf-course cul-de-sac lot behind guard gates, with a private spool, this is a home that was built out, not just bought. The open-concept plan centers on a kitchen upgraded well beyond builder spec: wood shaker cabinetry with crown molding, quartz counters, stainless appliances, a dry bar with a built-in wine cooler, and a large island with a breakfast bar. Premium upgraded tile flooring runs throughout, and multiple sliders open to the extended covered patio, spool and golf views. The secondary bedroom offers an ensuite for added convenience. Built-in cabinetry in the laundry room provides additional storage. Outside, a covered paver patio w/motorized sun shades, built-in BBQ w/service counters, a refreshing pool, and artificial turf w/putting green complete your private oasis, ideal for relaxing and year-round entertaining. Sterling Grove offers resort-style pools, fitness facilities, tennis, pickleball, dining, and golf membership opportunities, plus access to Loop 303 via Cactus Road. Don't miss this gem!
- Listing Status:
- Active
- Date Added:
- October 5, 2026
- Data Last Updated:
- October 7, 2026 at 12:09PM
- Listing Office:
- Deal Landers Arizona Realty, LLC : 623-203-1902
- Listing Agent:
- Brett Augsburger : 623-203-1902
- MLS ID:
- 7089365

- General: Built-in BarbecueNoneHeatedPrivate
- Style: Ranch
- Pool: OutdoorPlay Pool
- Parking: Attached GarageGarage Door OpenerDirect AccessAttch'd Gar CabinetsGolf Cart Garage
- Roofing: CompositionConcrete
- Windows: Dual PaneMechanical Sun ShdsVinyl Frame
- General: StuccoWood FramePaintedStone
- Road/Access: Paved
- HOA Amenities: ClubhouseManagementPets OK (See Remarks)Maintenance GroundsStreet Maint525.0Quarterly
- Originating MLS: Arizona Regional Multiple Listing Service 2
- School District: Adult
- County: Maricopa
- Zoning: 50213075
- Fencing: Back YardBlockWrought Iron
- Water: Pvt Water Company
- Sewer: Public Sewer
- Source: Arizona Regional Multiple Listing Service 2
This listing courtesy of Brett Augsburger , Deal Landers Arizona Realty, LLC
Monthly Payment
- Principal & Interest $
- Property Taxes $
- Home Insurance $
- VA Funding Fee $