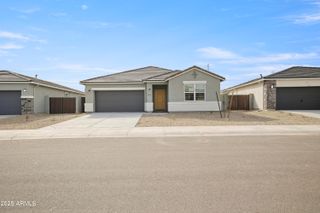
17429 W SURREY Drive, Surprise, AZ 85388
- 4 beds |
- 3 baths |
- 2,141 sqft
 Single-Family Home
  Built in 2023
  6,970sqft lot
 2 car garage
  $227/sqft
  Listed 4 days ago
Property Description
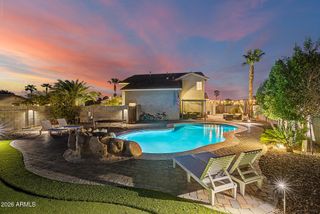
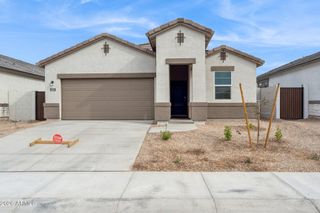
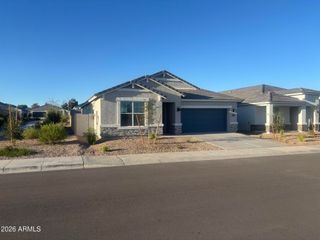
CHEF'S KITCHEN | DUAL ENSUITE SUITES | ARTIFICIAL TURF BACKYARD | CORNER LOT This stunning 2023-built single-story home in Aria Ranch delivers where it counts most. The chef's kitchen impresses with tall upgraded cabinetry, a built-in oven & microwave, sleek vent hood, and generous prep space made for real cooking. Two ensuite bedrooms give this home unmatched flexibility -- ideal for guests, multi-generational living, or a private retreat of your own. The backyard is already done right: lush artificial turf, a large shaded covered patio, and a corner lot that adds extra width on the east side with room to breathe. North-south exposure brings gorgeous evening sunsets right to your backyard. Inside, soaring 10-foot ceilings open a bright and spacious single-level layout with 4 bedrooms and 3 full baths. The primary suite is sun-drenched and generously sized, featuring dual vanities with white quartz counters, a full-size glass shower, and a large walk-in closet. Smart storage throughout keeps the home organized and clutter-free. Minutes to Prasada Shopping Center for dining, retail and entertainment, plus quick Loop 303 access.
- Listing Status:
- Active
- Date Added:
- September 16, 2026
- Data Last Updated:
- September 21, 2026 at 3:07AM
- Listing Office:
- My Home Group Real Estate : 480-685-2760
- Listing Agent:
- Jarrod Kinman : 623-399-3422
- MLS ID:
- 7081294

- General: None
- Style: Ranch
- Parking: Garage Door OpenerDirect Access
- Roofing: Tile
- Windows: ScreensDual PaneVinyl Frame
- General: StuccoWood FrameBlown CellulosePaintedDucts Professionally Air-Sealed
- Road/Access: Asphalt
- HOA Amenities: Maintenance Grounds111.0Monthly
- Originating MLS: Arizona Regional Multiple Listing Service 2
- School District: Dysart Unified District
- County: Maricopa
- Zoning: 50206890
- Fencing: PerimeterBack YardBlock
- Water: Pvt Water Company
- Sewer: Sewer - PublicSewer in & Cnctd
- Source: Arizona Regional Multiple Listing Service 2
This listing courtesy of Jarrod Kinman , My Home Group Real Estate
Monthly Payment
- Principal & Interest $
- Property Taxes $
- Home Insurance $
- VA Funding Fee $

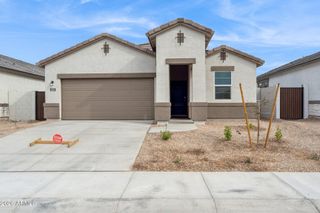
 New - 5 hours ago