17440 W AUBURN Street, Surprise, AZ 85388
- 2 beds |
- 2 baths |
- 1,521 sqft
 Single-Family Home
  Built in 2023
  5,663sqft lot
 2 car garage
  $427/sqft
  Listed 1 month ago
Property Description
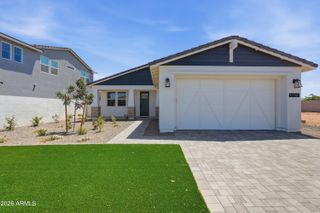
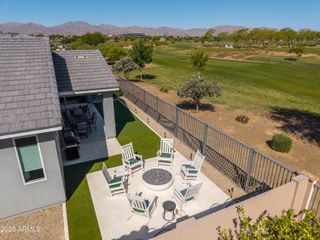
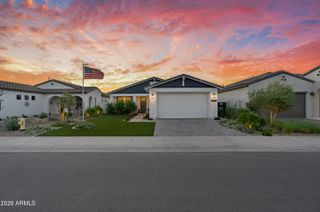
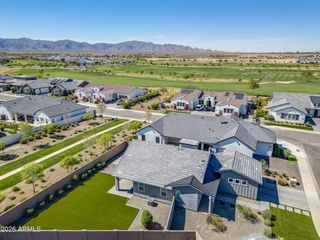
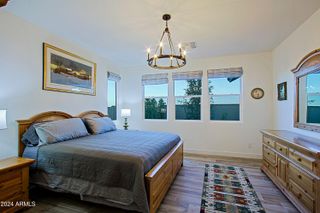
Experience the ultimate active-adult lifestyle in Sterling Grove Golf & Country Club! This immaculate Del Ray Craftsman model is perfectly situated on a premium corner lot within the 55+ community area. Designed for effortless living, the home features an open-concept layout with 9-foot ceilings, wood-look tile flooring, designer finishes, and multiple sliding glass doors that blend indoor and outdoor living. The chef's kitchen is appointed with quartz countertops, gray cabinetry, custom tile backsplash, stainless steel appliances, a gas cooktop, dual ovens, pantry, and an oversized island. A flexible bonus room is perfect for a home office or hobby space. The spacious primary suite offers a spa-inspired bath with dual vanities, a walk-in shower, and a generous walk-in closet. /see more... Additional upgrades include a water softener and overhead garage storage. Step outside to your wraparound covered patio and professionally landscaped backyard oasis. Beyond your doorstep, enjoy Sterling Grove's championship golf course, resort-style pools, fitness center, pickleball courts, tennis, clubhouse dining, scenic walking paths, and an active social calendar--all within one of the Valley's premier gated communities. Every day feels like a vacation.
- Listing Status:
- Active
- Date Added:
- July 29, 2026
- Data Last Updated:
- September 21, 2026 at 12:06AM
- Listing Office:
- Century 21 Northwest : 623-979-0065
- Listing Agent:
- Yvonne Pascoe : 602-370-2606
- MLS ID:
- 7062108

- General: None
- Style: Ranch
- Parking: Attached GarageGarage Door OpenerDirect Access
- Roofing: Tile
- Windows: Dual Pane
- General: StuccoWood FramePaintedStone
- Road/Access: Paved
- HOA Amenities: Maintenance Grounds180.0Quarterly
- Originating MLS: Arizona Regional Multiple Listing Service 2
- School District: Dysart Unified District
- County: Maricopa
- Zoning: 50314046
- Fencing: Back YardBlock
- Water: Pvt Water Company
- Sewer: Public Sewer
- Source: Arizona Regional Multiple Listing Service 2
This listing courtesy of Yvonne Pascoe , Century 21 Northwest
Monthly Payment
- Principal & Interest $
- Property Taxes $
- Home Insurance $
- VA Funding Fee $