17945 W MOUNTAINAIR Street, Surprise, AZ 85388
- 5 beds |
- 5 baths |
- 4,396 sqft
 Single-Family Home
  Built in 2025
  0.41acre lot
 3 car garage
  $559/sqft
  Listed 1 month ago
Property Description
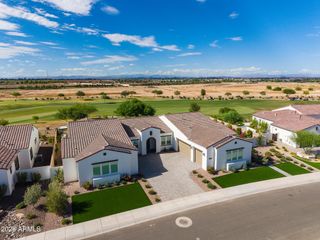
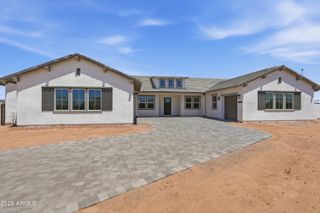
This one-of-a-kind ''Markham'' model home is situated on a massive, oversized 17,846 sq ft corner lot, offering unparalleled space and luxury. The thoughtfully designed split floor plan features a grand great room with large paneled sliding doors that effortlessly blend indoor and outdoor living. At the heart of the home is a chef's dream kitchen, boasting two kitchen islands, abundant storage, and two walk-in pantries. Perfect for remote work or guests, the main house includes a dedicated office, complemented by a private guest casita complete with its own entry/exit, dedicated living room, and kitchenette. Step outside into a backyard paradise, where a striking marble-tiled surface frames a spectacular pool equipped with fire and water features, alongside an inviting in-ground spa.... ... Entertainment reaches a new scale under a gigantic pergola. The expansive outdoor oasis also comes fully loaded with an in-ground trampoline, a versatile storage/workshop shed, and a lush, real grass area perfect for your pets. This house features solar with 2 Tesla battery packs. Sterling Grove Golf & Country Club is the West Valley's newest golf experience. The Golf Course is a world-class Nicklaus Design course, operated by the renowned Troon Golf Management Services and designed to be enjoyed by golf enthusiasts and newcomers alike. The state-of-the-art practice facilities are second to none. Home your skills at the driving range, putting and chipping greens, or in the golf simulator. This neighborhood has first-class amenities and beautiful views of the White Tank Mountains, lakes, and ponds. You'll also enjoy the neighborhood greenery on your walks, jogs, and bike rides.
- Listing Status:
- Active
- Date Added:
- July 23, 2026
- Data Last Updated:
- September 20, 2026 at 8:09PM
- Listing Office:
- RE/MAX Desert Showcase : 623-979-8888
- Listing Agent:
- Blake Anderson : 623-640-7423
- MLS ID:
- 7057710

- General: StorageBuilt-in BarbecueWorkshopShed(s)GazeboHeatedPrivate
- Pool: Variable Speed PumpOutdoorHeated
- Parking: Separate Strge AreaSide Vehicle Entry
- Roofing: Tile
- Windows: Low-Emissivity WindowsDual Pane
- General: ICAT Recessed LightingSpray Foam InsulationStuccoWood FramePaintedDucts Professionally Air-Sealed
- HOA Amenities: Maintenance GroundsStreet Maint525.0Quarterly
- Originating MLS: Arizona Regional Multiple Listing Service 2
- School District: Dysart Unified District
- County: Maricopa
- Zoning: 50254900
- Fencing: Back YardBlock
- Utilities: Phone Available
- Water: City Water
- Sewer: Public Sewer
- Source: Arizona Regional Multiple Listing Service 2
This listing courtesy of Blake Anderson , RE/MAX Desert Showcase
Monthly Payment
- Principal & Interest $
- Property Taxes $
- Home Insurance $
- VA Funding Fee $