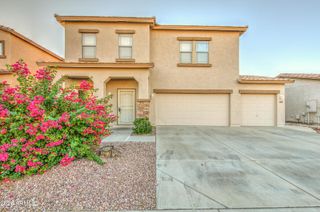
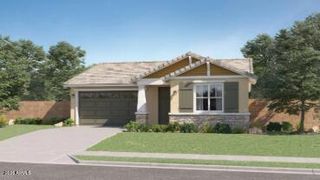
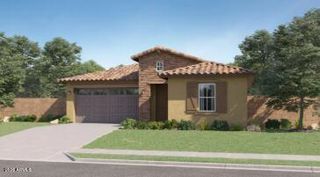
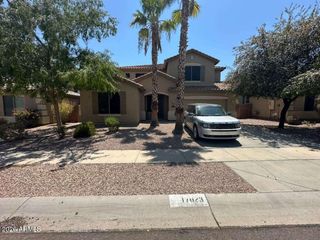
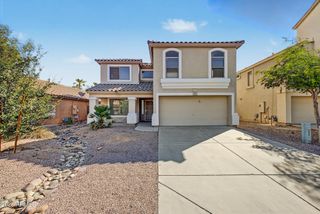
18332 W WEATHERBY Drive, Surprise, AZ 85374
- 5 beds |
- 3 baths |
- 2,631 sqft
 Single-Family Home
  Built in 2023
  4,792sqft lot
 2 car garage
  $178/sqft
  Listed 1 day ago
Property Description
Discover this beautifully designed Moonstone floor plan offering 5 bedrooms, 3 full bathrooms, and a spacious, versatile layout ideal for modern living. The open-concept great room flows seamlessly into the dining area and well-appointed kitchen featuring 42'' premier cabinetry, quartz countertops, stainless steel appliances, gas cooktop, center island, and walk-in pantry with glass door. Stylish 8'' x 40'' tile flooring enhances the main living areas. A convenient main-level bedroom and full bath provide flexibility for guests or multigenerational living. Upstairs, enjoy a spacious loft, generous secondary bedrooms, and a private primary suite with a large walk-in closet and ensuite bath. Additional highlights include NEW carpet, all appliances, including refrigerator, washer and dryer, a soft water loop, extended covered patio, landscaped front yard, paver driveway, and 2-car garage. The generously sized backyard offers room to add a future pool and create your own outdoor retreat. Enjoy a welcoming, well-maintained community featuring two neighborhood playgrounds, walking paths, and a BBQ area. Conveniently located near Loop 303, shopping, dining, parks, and everyday amenities, with schools in the Dysart Unified School District. A wonderful combination of modern comfort, flexible living spaces, neighborhood amenities, and outdoor possibilities!
- Listing Status:
- Active
- Date Added:
- October 10, 2026
- Data Last Updated:
- October 13, 2026 at 3:08AM
- Listing Office:
- Jason Mitchell Real Estate : 480-522-1030
- Listing Agent:
- Tracy A. Phillips : 480-236-4800
- MLS ID:
- 7092481

- General: None
- Style: Spanish
- Parking: Attached GarageGarage Door OpenerDirect Access
- Roofing: Tile
- Windows: Low-Emissivity WindowsDual Pane
- General: StuccoWood FramePainted
- HOA Amenities: ManagementPets OK (See Remarks)Rental OK (See Remarks)VA Approved ProjectFHA Approved ProjctMaintenance Grounds71.0Monthly
- Originating MLS: Arizona Regional Multiple Listing Service 2
- School District: Dysart Unified District
- County: Maricopa
- Zoning: 50708494
- Fencing: Block
- Water: PublicPvt Water Company
- Sewer: Public Sewer
- Source: Arizona Regional Multiple Listing Service 2
This listing courtesy of Tracy A. Phillips , Jason Mitchell Real Estate
Monthly Payment
- Principal & Interest $
- Property Taxes $
- Home Insurance $
- VA Funding Fee $

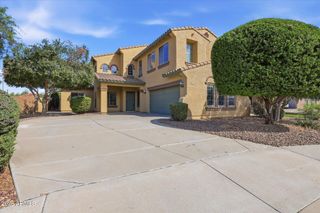
 New - 2 days ago