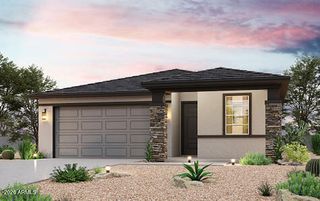
24003 N 146TH Avenue, Surprise, AZ 85387
- 3 beds |
- 3 baths |
- 1,639 sqft
 Single-Family Home
  Built in 2026
  3,049sqft lot
 2 car garage
  $226/sqft
  Listed 10 days ago
Property Description
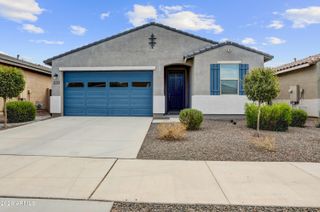
What's Special: Mountain View | Close to Trails | South Facing Lot | Large Kitchen Island | Model Plan | Gas Range. This home comes with a MOVE-IN PACKAGE which include: Appliance Package (refrigerator/washer/dryer) 1 year HOA ($2292) and 2'' faux wood blinds! New Construction - October Completion! Built by America's Most Trusted Home Builder. Welcome to the plan CC-RM2 at 24003 N 146th Avenue in Avila at Rancho Mercado! This inviting two-story home offers three bedrooms, two and a half bathrooms, and a thoughtfully designed layout that balances comfort and functionality. The open-concept kitchen, dining area, and great room create a bright and welcoming space for everyday living and entertaining. Upstairs, the private primary suite features a spacious walk-in closet and an attached bathroom, while two additional bedrooms share a full bath nearby. A convenient upstairs laundry room, walk-in pantry, and two-car garage add ease to daily routines. Conveniently located just north of Loop 303, Avila at Rancho Mercado offers a lifestyle full of fun and convenience. Enjoy the pool, playground, and basketball and volleyball courts. You're close to Surprise Towne Center for shopping and dining, and lush parks and inspiring amenities are just steps from your community. Additional Highlights Include: marble super shower at primary bath, granite countertops, EV charger in garage and upgraded flooring. MLS#7078501
- Listing Status:
- Active
- Date Added:
- September 10, 2026
- Data Last Updated:
- September 21, 2026 at 4:09AM
- Listing Office:
- William Lyon Homes : 480-893-1000
- Listing Agent:
- Robert S Thompson : (480) 346-1738
- MLS ID:
- 7078501

- General: None
- Style: Other
- Parking: Garage Door OpenerDirect AccessShared Driveway
- Roofing: Tile
- General: Brick VeneerICAT Recessed LightingStuccoWood FrameLow VOC Wood ProductsPaintedDucts Professionally Air-Sealed
- HOA Amenities: Maintenance GroundsStreet MaintFront Yard Maint191.0Monthly
- Originating MLS: Arizona Regional Multiple Listing Service 2
- School District: Dysart Unified District
- County: Maricopa
- Zoning: 50371388
- Fencing: Block
- Water: City Water
- Sewer: Public Sewer
- Source: Arizona Regional Multiple Listing Service 2
This listing courtesy of Robert S Thompson , William Lyon Homes
Monthly Payment
- Principal & Interest $
- Property Taxes $
- Home Insurance $
- VA Funding Fee $

 New - 1 day ago