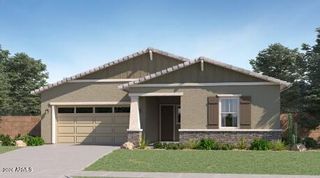
24216 N 172ND Lane, Surprise, AZ 85387
- 3 beds |
- 3 baths |
- 2,630 sqft
 Single-Family Home
  Built in 2026
  9,148sqft lot
 3 car garage
  $235/sqft
  Listed 4 days ago
Property Description
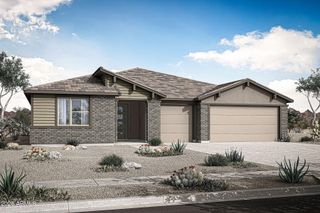
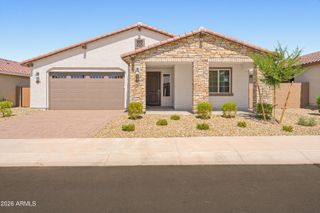
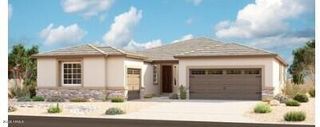
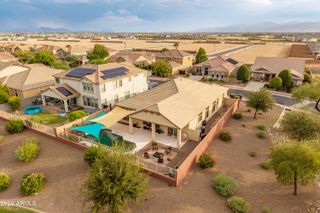
The Pomona plan offers an exceptional blend of elegance, comfort, and versatility across 2,630 square feet of thoughtfully designed living space. Excellent lot backing and siding to green space - cul de sac. This beautifully crafted ranch-style home features 3 bedrooms, a private guest suite, and spacious open-concept living areas designed for both everyday living and entertaining. At the heart of the home is an inviting great room that flows seamlessly into the dining nook and gourmet kitchen, complete with a large center island, walk-in pantry, and premium finishes. The luxurious primary suite serves as a private retreat, featuring a generous walk-in closet and a spa-inspired bath with a walk-in shower. A centrally located study provides the perfect space for a home office, library, or flex room. A standout feature of the Pomona plan is the private guest suite, offering its own living room, , kitchenette, laundry area, and bedroom, making it ideal for multigenerational living, long-term guests, or independent living arrangements. 2,630 sq. ft. of living space 3 bedrooms plus private guest suite " Open-concept great room, dining area, and gourmet kitchen " Large center island and walk-in pantry Luxurious primary suite with walk-in closet Spacious study/home office Covered patio for outdoor entertaining Convenient laundry room 2-car garage plus separate 1-car side-turn garage
- Listing Status:
- Active
- Date Added:
- August 20, 2026
- Data Last Updated:
- August 25, 2026 at 7:06PM
- Listing Office:
- Richmond American Homes : 480-624-0244
- Listing Agent:
- John Bargnesi : 480-624-0244
- MLS ID:
- 7069378

- General: None
- Style: Ranch
- Parking: Garage Door OpenerDirect AccessSide Vehicle Entry
- Roofing: Tile
- Windows: Low-Emissivity WindowsDual PaneENERGY STAR Qualified WindowsVinyl Frame
- General: StuccoWood FramePaintedStone
- HOA Amenities: Maintenance GroundsStreet Maint94.0Monthly
- Originating MLS: Arizona Regional Multiple Listing Service 2
- School District: Dysart Unified District
- County: Maricopa
- Zoning: 50374113
- Fencing: Block
- Water: City Water
- Sewer: Public Sewer
- Source: Arizona Regional Multiple Listing Service 2
This listing courtesy of John Bargnesi , Richmond American Homes
Monthly Payment
- Principal & Interest $
- Property Taxes $
- Home Insurance $
- VA Funding Fee $

 New - 1 hour ago