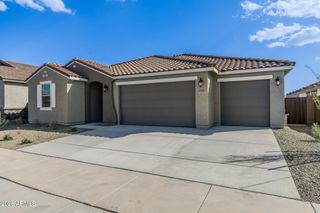
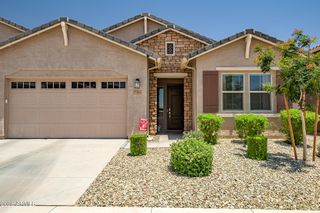
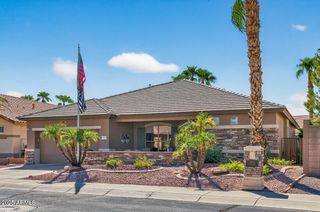
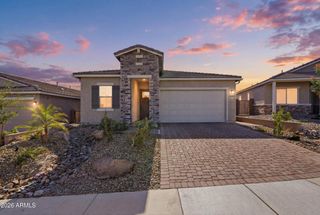
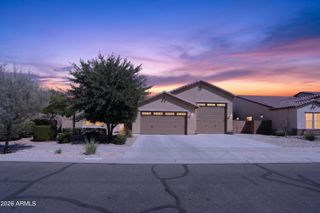
24346 N 170TH Lane, Surprise, AZ 85387
- 3 beds |
- 3 baths |
- 2,225 sqft
 Single-Family Home
  Built in 2020
  8,712sqft lot
 6 car garage
  $283/sqft
  Listed 10 days ago
Property Description
Stunning 1-story home w/ 48-ft pull-thru RV garage w/16-ft ceiling, a 3-car tandem garage w/ cabinets, shelving & overhead storage. 3 bedrooms, + den w/double doors (could be 4th bedroom) & 3 full baths. 10-ft ceilings, 8-ft doors, wood-look tile, Berber carpet, 4-in baseboards, recessed lighting, ceiling fans & blinds throughout. Kitchen features 42-in espresso cabinets, granite countertops, island, gas range, stainless steel appliances, RO system, & walk-in pantry. The primary suite includes dual sinks & vanity, a glass-enclosed shower & a spacious walk-in closet. Additional upgrades: tankless water heater, water softener, smart home features, Ring doorbell & security cameras & 3-zoned HVAC. The backyard has a pergola, pavers, turf, hot tub, & view fence w/ no rear neighbors. Entertain indoors and out in your nearly new home with a covered patio that opens to the Great Room and Dining Area, all flowing into the upscale kitchen with a large island with pendant lighting & breakfast bar, upgraded 42" espresso cabinets, walk-in pantry and granite counters. 2-tone neutral paint & 4" baseboards throughout the home. The owners' suite offers a private retreat with an elegant bathroom featuring dual sinks and a vanity area, a walk-in glass enclosed shower featuring both rain head and wall mount shower heads, and a spacious walk-in closet. All wet areas have wood-look tile, while bedrooms and den have Berber carpet. 3 full bathrooms - all upgraded with tiled showers, granite counters and 42" espresso cabinetry. The home includes two secondary bedrooms one with an ensuite bathroom, a versatile den with double doors (could be a 4th bedroom). Ceiling fans and recessed lighting throughout. 3-bay tandem garage complete with attached cabinets, overhead storage, and shelving, open to the 48ft. RV garage-providing room for everyone and everything. Backyard includes extended pavers with pergola, turf, sun shades & Hot Tub all with a view fence and NO rear neighbors. The Asante community supports a vibrant lifestyle with parks, sidewalks, playgrounds, tot lots, picnic tables, open green spaces, walking and jogging paths throughout. Asante Community Park adds baseball fields, basketball courts, soccer fields, pavilions, and additional paths to enjoy. Located in Surprise just minutes off of the Loop 303, Asante also offers convenient access for trips to Sedona, Flagstaff, Tucson, and other destinations in AZ. Convenient in-neighborhood Fry's Marketplace with gas station, several dining options (& more coming), churches, car wash, medical offices and more retail all coming soon.
- Listing Status:
- Active
- Date Added:
- July 9, 2026
- Data Last Updated:
- July 14, 2026 at 7:09AM
- Listing Office:
- West USA Realty : 602-942-4200
- Listing Agent:
- Shelly Albright : 623-882-6824
- MLS ID:
- 7049687

- General: Private YardGazeboAbove GroundPrivate
- Style: Ranch
- Parking: Off StreetAttached GarageTandem GarageRV Access/ParkingGarage Door OpenerExtended Length GarageDirect AccessAttch'd Gar CabinetsOver Height GarageRV Garage
- Roofing: Tile
- Windows: ScreensLow-Emissivity WindowsDual PaneENERGY STAR Qualified Windows
- General: StuccoWood FrameBlown CelluloseStone
- Road/Access: Asphalt
- HOA Amenities: Maintenance Grounds94.0Monthly
- Originating MLS: Arizona Regional Multiple Listing Service 2
- School District: Dysart Unified District
- County: Maricopa
- Zoning: 50374260
- Fencing: Back YardBlockWrought Iron
- Utilities: Phone AvailableNatural Gas Connected
- Water: City Water
- Sewer: Sewer in & CnctdPublic Sewer
- Source: Arizona Regional Multiple Listing Service 2
This listing courtesy of Shelly Albright , West USA Realty
Monthly Payment
- Principal & Interest $
- Property Taxes $
- Home Insurance $
- VA Funding Fee $

 New - 14 hours ago