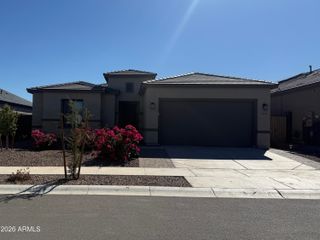
26164 N 171ST Drive, Surprise, AZ 85387
- 4 beds |
- 4 baths |
- 2,842 sqft
 Single-Family Home
  Built in 2026
  5,663sqft lot
 3 car garage
  $191/sqft
  Listed 7 days ago
Property Description
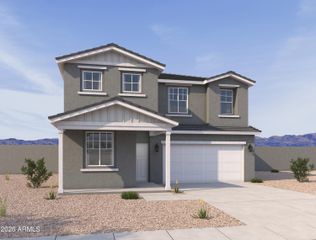
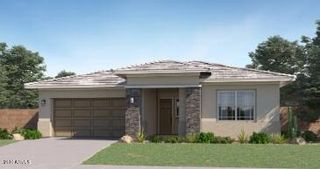
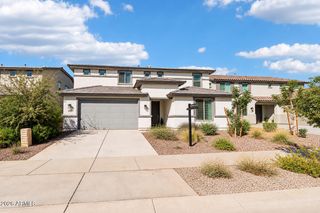
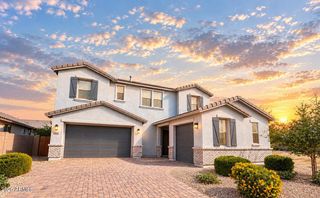
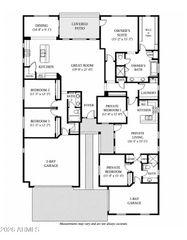
What's Special: Close to Park | Close to Amenities | 3-Car Tandem Garage | Loft | Large Kitchen Island. New Construction - December Completion! Built by America's Most Trusted Home Builder. Welcome to the Evergreen at 26164 N 171st Drive in Artisan at Asante Discovery! Step into this thoughtfully designed two-story home, where flexible living spaces and stylish comfort come together. The main level features an open-concept kitchen, dining area, and expansive great room that flow seamlessly to the covered outdoor living space, creating the perfect setting for everyday living and entertaining. A private downstairs bedroom with a nearby full bath offers an ideal retreat for guests, while the flex room provides space for a home office, playroom, or hobby area. Upstairs, the spacious primary suite includes a spa-inspired bath and generous walk-in closet, alongside two secondary bedrooms, a versatile loft, and a convenient tech space. A 3-car tandem garage, abundant storage, and smart design throughout make this home as functional as it is inviting. Artisan at Asante offers a vibrant lineup of amenities, including a resort style pool with lap lanes, a recreation center with fitness and aerobics rooms, and spacious indoor and outdoor gathering areas. Enjoy pickleball and basketball courts, plentiful green space, and winding walking paths that make every day active and enjoyable. Additional Highlights Include: garage service door, 8' interior doors, & quartz countertops. MLS#7086797
- Listing Status:
- Active
- Date Added:
- September 29, 2026
- Data Last Updated:
- October 7, 2026 at 1:06PM
- Listing Office:
- Taylor Morrison (MLS Only) : 480-346-1738
- Listing Agent:
- Tara M Talley : (480) 346-1738
- MLS ID:
- 7086797

- General: None
- Style: Santa Barbara/Tuscan
- Parking: Attached Garage
- Roofing: Tile
- General: StuccoWood Frame
- HOA Amenities: ClubhouseRV ParkingManagementPets OK (See Remarks)Rental OK (See Remarks)VA Approved ProjectMaintenance GroundsOther (See Remarks)185.0Monthly
- Originating MLS: Arizona Regional Multiple Listing Service 2
- School District: Dysart Unified District
- County: Maricopa
- Zoning: 50368894
- Fencing: Block
- Water: Public
- Sewer: Public Sewer
- Source: Arizona Regional Multiple Listing Service 2
This listing courtesy of Tara M Talley , Taylor Morrison (MLS Only)
Monthly Payment
- Principal & Interest $
- Property Taxes $
- Home Insurance $
- VA Funding Fee $

 New - 2 days ago