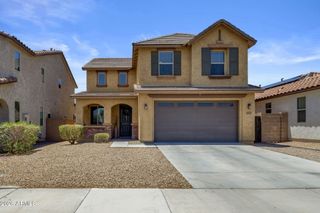
27073 N 161ST Lane, Surprise, AZ 85387
- 4 beds |
- 3 baths |
- 2,222 sqft
 Single-Family Home
  Built in 2026
  6,098sqft lot
 2 car garage
  $209/sqft
  Listed 6 days ago
Property Description
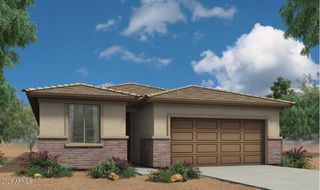
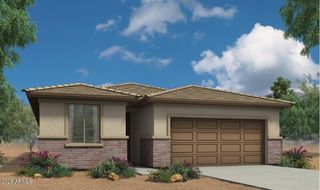
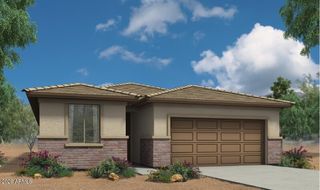
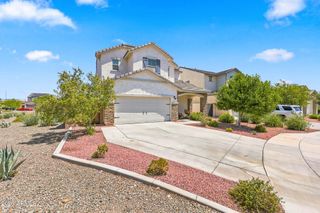
Discover the Lavender Plan, a beautifully designed single-story home offering 2,222 sq. ft. of stylish, functional living space on a corner lot with neighboring single level homes. This move-in-ready residence with a Craftsman style exterior features a front porch, 4 spacious bedrooms, 3 bathrooms, a flexible guest retreat, and a 2.5-car garage tandem garage. At the heart of the home, the kitchen shines with medium toned Ash stained wood shaker 42'' cabinets, quartz countertops, a white designer backsplash, and a large island perfect for gathering. As part of the Ahton Woods Laguna Collection, it comes complete with gourmet stainless steel appliances featuring a gas cooktop, under cabinet hood, dishwasher and microwave oven wall unit in addition to prewires for pendant lights. Wood-look plank tile flows through the main living areas, leading to an open great room that connects effortlessly to a covered patio through a 4-panel sliding glass door, ideal for indoor-outdoor living. Additional highlights include a soft water loop, 8-foot interior doors and elegantly finished bathrooms with White Sand quartz countertops and oval sinks. With its thoughtful layout, modern finishes, and welcoming design, the Lavender Plan is a home you'll love to live in every day. Located in the gated Visara community in Surprise (163rd Ave & Visara Pkwy) with future amenities including a pool, basketball court, BBQ/picnic areas, tot lot, community trails, and quick access to Loop 303 & Route 60.
- Listing Status:
- Active
- Date Added:
- July 21, 2026
- Data Last Updated:
- July 27, 2026 at 11:07PM
- Listing Office:
- Compass : 480-776-1555
- Listing Agent:
- Danny Kallay : 480-694-8571
- MLS ID:
- 7056740

- General: Private YardHeated
- Style: OtherSee RemarksContemporary
- Parking: Garage Door Opener
- Roofing: Tile
- Windows: Low-Emissivity WindowsDual PaneVinyl Frame
- General: StuccoWood FramePainted
- HOA Amenities: Maintenance Grounds195.0Monthly
- Originating MLS: Arizona Regional Multiple Listing Service 2
- School District: Dysart Unified District
- County: Maricopa
- Zoning: 50332640
- Fencing: BlockWrought Iron
- Water: City Water
- Sewer: Public Sewer
- Source: Arizona Regional Multiple Listing Service 2
This listing courtesy of Danny Kallay , Compass
Monthly Payment
- Principal & Interest $
- Property Taxes $
- Home Insurance $
- VA Funding Fee $

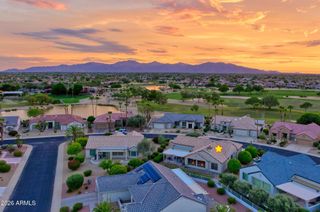
 New - 1 day ago