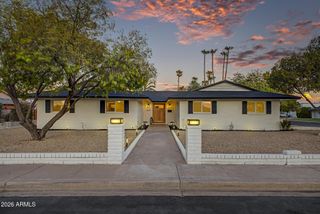
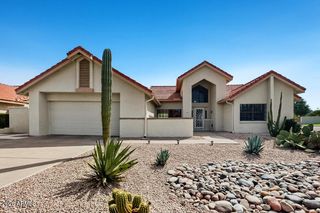
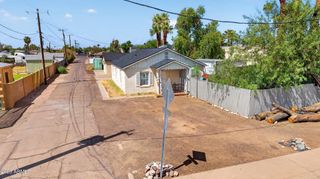
1127 E WATSON Drive, Tempe, AZ 85283
- 4 beds |
- 2 baths |
- 2,028 sqft
 Single-Family Home
  Built in 1973
  8,712sqft lot
 2 car garage
  $419/sqft
  Listed 11 days ago
Property Description
Welcome to this stunning 4-bedroom, 2-bathroom home, completely remodeled inside and out with designer finishes and exceptional attention to detail. From the moment you step inside, you'll appreciate the thoughtfully curated upgrades, modern design, and high-end finishes throughout. At the heart of the home is an impressive chef's kitchen, featuring an oversized workspace, beautiful cabinetry, premium finishes, and a dedicated coffee bar area--perfect for everyday living and entertaining. The open, inviting layout flows effortlessly into the main living spaces, creating the ideal setting for gatherings with family and friends. Step outside to your own private backyard retreat featuring a large travertine area and a newly resurfaced swimming pool with brand-new pool equipment, providi fresh, resort-style setting to relax and enjoy Arizona living. With four spacious bedrooms, two beautifully remodeled bathrooms, designer details throughout, and extensive interior and exterior upgrades, this home offers the feel of a custom renovation without the wait. Completely remodeled, move-in ready, and designed to impress--this is one you won't want to miss!
- Listing Status:
- Active
- Date Added:
- September 26, 2026
- Data Last Updated:
- October 7, 2026 at 3:06PM
- Listing Office:
- LPT Realty, LLC : 877-366-2213
- Listing Agent:
- Nicholas Nielsen : 480-495-2495
- MLS ID:
- 7085665

- General: Private
- Style: Ranch
- Pool: Variable Speed PumpOutdoorDiving Pool
- Parking: Attached GarageGarage Door Opener
- Roofing: CompositionRolled/Hot Mop
- Windows: ScreensDual PaneENERGY STAR Qualified Windows
- General: Blown CellulosePaintedBlock
- Road/Access: GravelAsphalt
- HOA Amenities: No Fees
- Originating MLS: Arizona Regional Multiple Listing Service 2
- School District: Tempe School District
- County: Maricopa
- Zoning: 30191127
- Fencing: Back YardBlock
- Utilities: Phone AvailableNatural Gas Connected
- Water: Public
- Sewer: Public Sewer
- Source: Arizona Regional Multiple Listing Service 2
This listing courtesy of Nicholas Nielsen , LPT Realty, LLC
Monthly Payment
- Principal & Interest $
- Property Taxes $
- Home Insurance $
- VA Funding Fee $