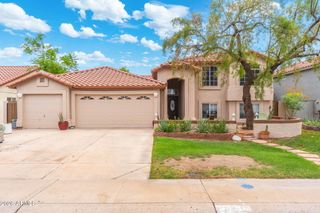
1956 E CARMEN Street, Tempe, AZ 85283
- 5 beds |
- 3 baths |
- 2,998 sqft
 Single-Family Home
  Built in 1979
  0.25acre lot
 2 car garage
  $305/sqft
  Listed 8 days ago
Property Description
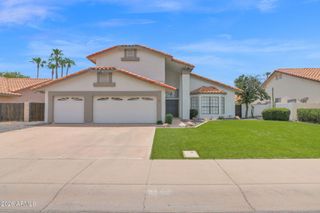
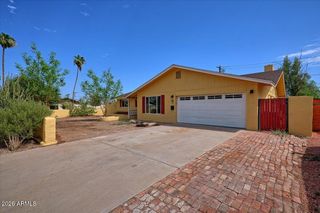
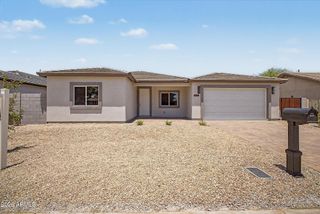
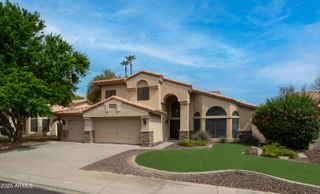
Located in the highly sought after Camelot Village community in South Tempe, this beautifully updated home offers the perfect blend of space, style, and function. Featuring five bedrooms and three full bathrooms, this stunning home boasts a fully remodeled kitchen, an oversized wraparound peninsula, abundant updated cabinetry and marbled quartz countertops. The show stopper is a custom Lacanche 54-inch gas range including a French hot plate, griddle, multiple burners and electric double ovens. This custom range was handcrafted in Burundy, the birthplace of French cuisine and shipped to Tempe, Arizona. In addition, there is a wall oven and microwave making this kitchen a cook's dream! Throughout the house there are multiple updates including a vaulted tongue and groove ceiling with built in can lights, custom tilt-turn European windows and beautifully updated light fixtures throughout. The two secondary baths have been fully renovated with exquisite marble tile work, while large, upgraded windows fill the home with natural light. You'll also enjoy the bonus space attached to the primary bedroom that could be used as a sitting room or office space. Step outside to your own backyard oasis. It is truly an entertainer's dream! With thoughtful updates, generous living space, an unbeatable South Tempe location, and no HOA, this is a home you won't want to miss!
- Listing Status:
- Active
- Date Added:
- August 6, 2026
- Data Last Updated:
- August 15, 2026 at 4:06AM
- Listing Office:
- Realty ONE Group : 480-321-8100
- Listing Agent:
- Julie Berger : 602-460-4379
- MLS ID:
- 7063613

- General: None
- Style: RanchSpanish
- Pool: Diving Pool
- Parking: Garage Door Opener
- Roofing: TileFoam
- Windows: Skylight(s)
- General: StuccoPaintedBlock
- HOA Amenities: No Fees
- Originating MLS: Arizona Regional Multiple Listing Service 2
- School District: Kyrene Elementary District
- County: Maricopa
- Zoning: 30149191
- Fencing: Block
- Water: City Water
- Sewer: Public Sewer
- Source: Arizona Regional Multiple Listing Service 2
This listing courtesy of Julie Berger , Realty ONE Group
Monthly Payment
- Principal & Interest $
- Property Taxes $
- Home Insurance $
- VA Funding Fee $

 New - 1 day ago