2402 E 5TH Street 1633, Tempe, AZ 85288
- 2 beds |
- 3 baths |
- 1,161 sqft
 Rental
  Built in 2007
  1,307sqft lot
 1 car garage
  $2/sqft
  Listed 7 days ago
Property Description
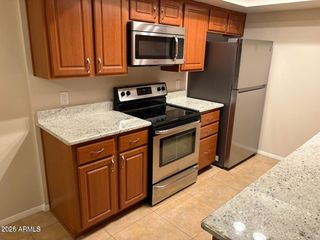
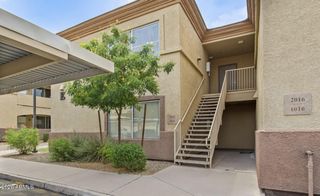
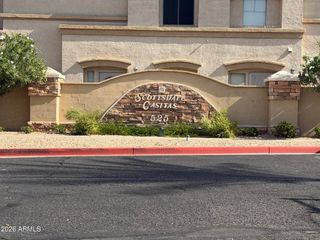
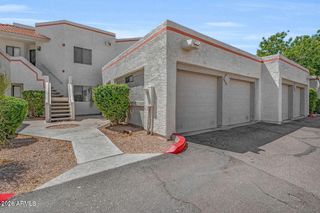
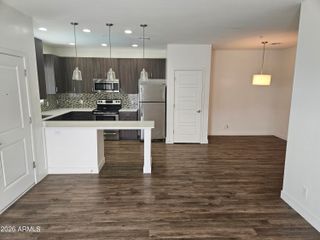
Immaculate townhome with a true pride of ownership! A great room floor plan welcomes you with soaring ceilings, pre-wired surround sound, plus tons of windows, making this home very light and bright. Wood laminate and tile floors complement the maple cabinets and granite counters in the kitchen. Ideal for entertaining, the home features a raised breakfast bar and eat-in kitchen, plus a private backyard with low-maintenance landscaping, hand-laid pavers, and a large covered patio. With a massive walk-in pantry and plenty of cabinet space, storage is endless. Retreat upstairs and enjoy dual primary bedrooms, both featuring ensuite baths and separated by a hallway laundry room. Large walk-in closets complete both rooms, along with window screens and a ceiling fan for energy efficiency. The owner's suite has a raised vanity with dual sinks plus all bathrooms, including the powder room downstairs, have updated faucets. The impeccably maintained and secure gated community features two sparkling pools, green belts, dog parks and plenty of parking. This incredible Tempe location is adjacent from Cubs Spring Training and Mesa Riverview as well as minutes from 101/202 highway access, Tempe Marketplace, ASU, golfing, dining and endless entertainment. Hurry and check out this beautiful home today before it's gone!
- Listing Status:
- Active
- Date Added:
- September 28, 2026
- Data Last Updated:
- October 7, 2026 at 2:08AM
- Listing Office:
- Real Broker : 602-755-3415
- Listing Agent:
- Bret Johnson : 602-502-6468
- MLS ID:
- 7086540

- General: Private Street(s)Private YardHeated
- Parking: UnassignedDirect AccessGarage Door OpenerExtended Length GarageAssignedPermit Required
- Roofing: Tile
- Windows: BlindsSolar ScreensDual PaneLow-Emissivity Windows
- General: StuccoWood FramePainted
- Originating MLS: Arizona Regional Multiple Listing Service 2
- School District: Tempe School District
- County: Maricopa
- Zoning: 13541552
- Fencing: Block
- Water: Public
- Sewer: Public Sewer
- Source: Arizona Regional Multiple Listing Service 2
This listing courtesy of Bret Johnson , Real Broker