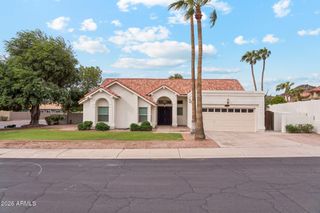
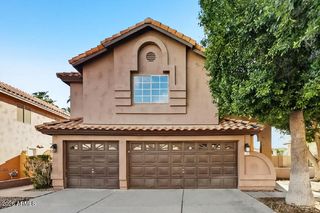
462 W COLT Road, Tempe, AZ 85284
- 5 beds |
- 3 baths |
- 2,036 sqft
 Single-Family Home
  Built in 1995
  5,227sqft lot
 2 car garage
  $282/sqft
  Listed 3 days ago
Property Description
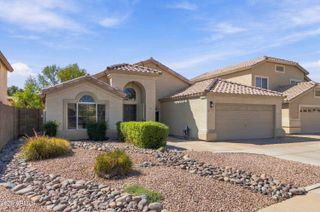
WOW! TEMPE LOCATION + 5 BEDROOMS + POOL! This rare 5-bedroom Tempe home offers the space, location, and backyard lifestyle you've been looking for-all at an incredible value! The versatile first floor features a formal living/dining area, spacious family room, kitchen with breakfast nook, bedroom, full bath, and laundry room--perfect for guests, multigenerational living, or a home office. Upstairs, you'll find 4 additional bedrooms and 2 bathrooms, giving everyone room to spread out. The kitchen is designed for both everyday living and entertaining, featuring granite countertops, upgraded appliances, and views overlooking the family room and backyard. Step outside and discover your own private retreat with a sparkling pool, fireplace, grassy area, mature trees, and plenty of space to relax or entertain. Numerous major improvements provide added peace of mind, including HVAC (2017), entry door (2019), pool fencing (2021), pavers (2022), shutters (2025), water heater (2025), permanent outdoor lighting (2025), new interior paint (2026), partial flooring (2026), and partial roof replacement (2026). No carpet! The combination of tile and newer flooring creates a clean, comfortable, move-in-ready feel throughout. And then there's the location! Conveniently located near the airport, major freeways, shopping, dining, parks, and highly sought-after Tempe amenities. Whether you're looking for room for a growing household, guests, or flexible living space, this home delivers. Homes offering 5 bedrooms, a pool, and this kind of Tempe location are hard to find--come see it for yourself!
- Listing Status:
- Active
- Date Added:
- October 2, 2026
- Data Last Updated:
- October 7, 2026 at 12:06AM
- Listing Office:
- Realty ONE Group : 480-321-8100
- Listing Agent:
- Lisa Schmitz : 480-200-3866
- MLS ID:
- 7088806

- General: None
- Pool: Play Pool
- Parking: Garage Door OpenerDirect Access
- Roofing: Tile
- Windows: Solar ScreensDual Pane
- General: StuccoWood FramePainted
- HOA Amenities: ManagementPets OK (See Remarks)No Visible Truck Trailer RV BoatRental OK (See Remarks)Maintenance Grounds195.0Quarterly
- Originating MLS: Arizona Regional Multiple Listing Service 2
- School District: Kyrene Elementary District
- County: Maricopa
- Zoning: 30813340
- Fencing: Block
- Water: Public
- Sewer: Public SewerSewer in & Cnctd
- Source: Arizona Regional Multiple Listing Service 2
This listing courtesy of Lisa Schmitz , Realty ONE Group
Monthly Payment
- Principal & Interest $
- Property Taxes $
- Home Insurance $
- VA Funding Fee $