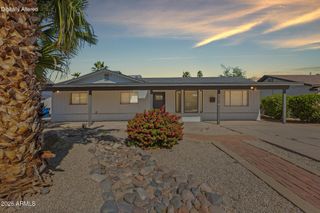
4806 S Kachina Drive, Tempe, AZ 85282
- 4 beds |
- 2 baths |
- 2,052 sqft
 Single-Family Home
  Built in 1971
  10,019sqft lot
 2 car garage
  $231/sqft
  Listed 2 days ago
Property Description
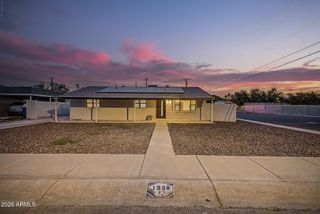
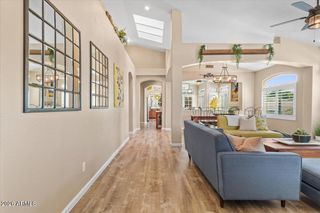
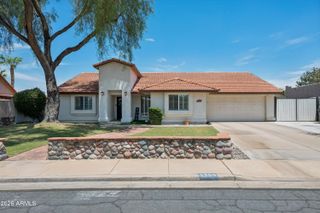
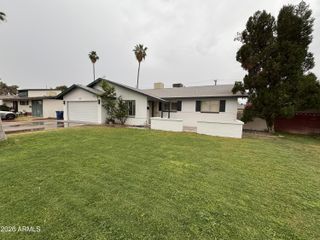
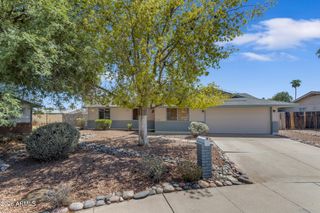
Charming 4 bed 2 bath cul-de-sac gem on oversized lot in Tempe! Tucked into a quiet cul-de-sac just north of Baseline off McClintock, this super cute 4-bedroom, 2-bathroom home is move-in ready and full of thoughtful updates. The kitchen features granite counters, grey cabinets, black appliances - all opening seamlessly to the family room for easy everyday living. French doors with blinds in between the glass open for easy access outside. Tile & wood flooring flows throughout the home with no carpet to worry about. Updated bathrooms feature granite sink tops & tiled shower & tub surrounds. The primary suite has access to the back yard with an upgraded door with blinds in between the glass for easy maintenance. There are 2 closets as well for plenty of storage. Secondary bedrooms are good sized and the hall bath features a double sink vanity and solar tube sky light, granite tops & tile surround. The inside laundry adds everyday convenience, as well as the 2 car attached garage. The backyard is large, private & relaxing with mature trees including a naval orange & pomegranate and a huge covered patio with plenty of shade! With this lot size a pool can easily be added. Plus there is an outdoor storage room off the patio and a separate storage shed for all your extras. Fresh interior and exterior paint gives the whole home a crisp, updated feel from the moment you arrive. And the location? Cannot be beat. Grocery shopping is less than half a mile away, plus quick, easy access to the 60 Freeway makes commuting a breeze! Not too far from ASU for students & employees alike....but just south of the 60 so far enough away for a quieter setting.
- Listing Status:
- Active
- Date Added:
- August 27, 2026
- Data Last Updated:
- August 28, 2026 at 6:06AM
- Listing Office:
- Keller Williams Realty Sonoran Living : 480-948-3338
- Listing Agent:
- Sharon Coffini : 480-225-5710
- MLS ID:
- 7071074

- General: StorageShed(s)
- Style: Ranch
- Parking: Attached GarageGarage Door Opener
- Roofing: Composition
- Windows: Dual Pane
- General: Brick VeneerPaintedBlock
- Road/Access: Asphalt
- HOA Amenities: No Fees
- Originating MLS: Arizona Regional Multiple Listing Service 2
- School District: Tempe School District
- County: Maricopa
- Zoning: 13336428
- Fencing: Block
- Water: City Water
- Sewer: Public Sewer
- Source: Arizona Regional Multiple Listing Service 2
This listing courtesy of Sharon Coffini , Keller Williams Realty Sonoran Living
Monthly Payment
- Principal & Interest $
- Property Taxes $
- Home Insurance $
- VA Funding Fee $

 New - 8 hours ago