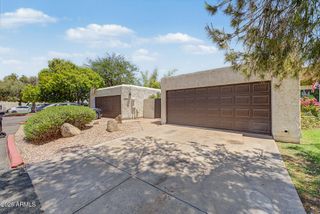
5323 S MITCHELL Drive, Tempe, AZ 85283
- 2 beds |
- 2 baths |
- 1,426 sqft
 Town Home
  Built in 1980
  3,485sqft lot
 2 car garage
  $263/sqft
  Listed 3 days ago
Property Description
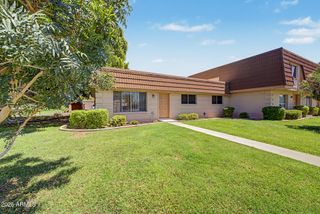
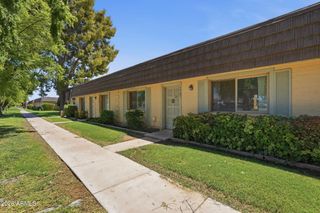
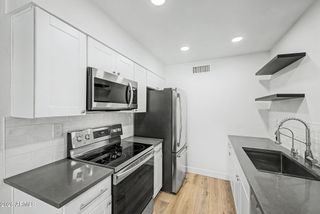
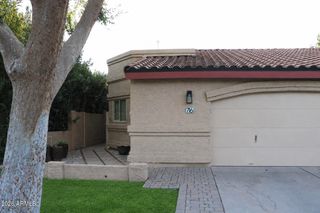
Spacious, bright and beautifully updated, this single-level townhome blends style, comfort and easy living. Enjoy thoughtful updates, including beautiful wood-look flooring throughout, recessed lighting, updated fixtures and ceiling fans, dual-pane Andersen windows, and a crisp white kitchen with granite countertops and stainless steel appliances. Additional highlights include a newer roof and a 2-car garage offering secure parking, valuable storage, plus the rare convenience of community RV/boat parking. The beautifully redesigned backyard is a showstopper, featuring stylish pavers, artificial turf and a view fence overlooking the lush community greenbelt, an inviting backdrop for morning coffee, outdoor dining or entertaining. Outdoor living shines with both front and back patios, offering multiple spaces to relax and enjoy Arizona living. Pepperwood offers a charming neighborhood setting with refreshing pools and spa amenities and low monthly HOA fees. Ideally located near Kiwanis Park, Arizona Mills, South Mountain, golf, shopping and dining, with convenient access to ASU, Sky Harbor International Airport and the US-60, I-10 and Loop 101. Beautifully maintained, thoughtfully updated and ready to enjoy. This is easy Tempe living at its best!
- Listing Status:
- Active
- Date Added:
- August 19, 2026
- Data Last Updated:
- August 25, 2026 at 6:06PM
- Listing Office:
- Realty ONE Group : 480-777-4500
- Listing Agent:
- Rachael Endsley : 480-430-0430
- MLS ID:
- 7070000

- General: Private Yard
- Style: Ranch
- Parking: Attached GarageGarage Door OpenerDirect AccessAttch'd Gar CabinetsSeparate Strge Area
- Roofing: Built-Up
- Windows: Low-Emissivity WindowsDual Pane
- General: StuccoWood FramePainted
- HOA Amenities: Maintenance Grounds67.25Monthly
- Originating MLS: Arizona Regional Multiple Listing Service 2
- School District: Tempe School District
- County: Maricopa
- Zoning: 30104144
- Fencing: Back YardBlockWrought Iron
- Water: City Water
- Sewer: Public Sewer
- Source: Arizona Regional Multiple Listing Service 2
This listing courtesy of Rachael Endsley , Realty ONE Group
Monthly Payment
- Principal & Interest $
- Property Taxes $
- Home Insurance $
- VA Funding Fee $

 New - 19 hours ago