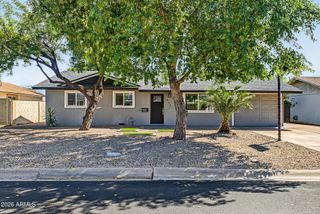
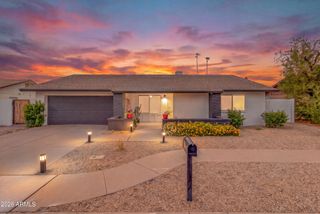
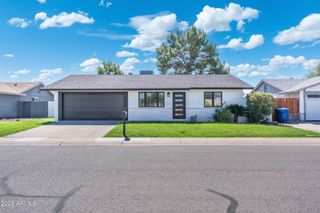
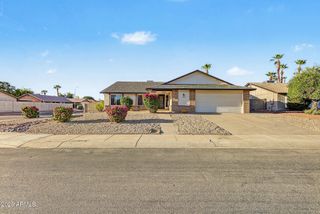
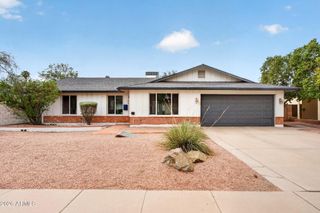
5918 S JENTILLY Lane, Tempe, AZ 85283
- 3 beds |
- 2 baths |
- 1,844 sqft
 Single-Family Home
  Built in 1973
  10,454sqft lot
 2 car garage
  $298/sqft
  Listed 6 hours ago
Property Description
An incredible opportunity in Tempe! Situated on a quiet cul-de-sac with no rear neighbors, this home offers a rare combination of privacy, outdoor living, and an ideal location near everything Tempe has to offer. Step inside to a bright, open floor plan featuring LVP flooring and effortless flow between the kitchen, dining, and living spaces. The kitchen features an eat-in area and opens directly to the main living space, making the layout perfect for both everyday living and entertaining. The split floor plan provides added privacy, with the primary suite tucked away on its own side of the home and featuring direct access to the backyard. Step outside to your private Arizona retreat complete with a sparkling pool, expansive patio space, and a separate hot tub, the perfect spot to relax, recover, or unwind under the Arizona sky. On the opposite side of the home, you'll find two additional bedrooms, a full bathroom, and an oversized laundry room offering plenty of additional storage. And the location is hard to beat! Enjoy convenient access to ASU, Downtown Tempe, Tempe Town Lake, Sky Harbor International Airport, shopping, dining, entertainment, and major freeways, all while coming home to an established neighborhood, cul-de-sac setting, and a backyard with no neighbors directly behind you. Private pool, incredible lot, functional split floor plan, and a prime Tempe location-this is an opportunity you don't want to miss!
- Listing Status:
- Active
- Date Added:
- September 22, 2026
- Data Last Updated:
- September 23, 2026 at 7:06AM
- Listing Office:
- Real Broker : 602-755-3415
- Listing Agent:
- Amy Pender : 480-567-5414
- MLS ID:
- 7083782

- General: Above Ground
- Style: Ranch
- Pool: OutdoorFenced
- Parking: Garage Door OpenerDirect Access
- Roofing: Composition
- General: StuccoPaintedBlockSlump Block
- Road/Access: Concrete
- HOA Amenities: No Fees
- Originating MLS: Arizona Regional Multiple Listing Service 2
- School District: Tempe School District
- County: Maricopa
- Zoning: 30191172
- Fencing: Block
- Water: Public
- Sewer: Public Sewer
- Source: Arizona Regional Multiple Listing Service 2
This listing courtesy of Amy Pender , Real Broker
Monthly Payment
- Principal & Interest $
- Property Taxes $
- Home Insurance $
- VA Funding Fee $

 New - 8 hours ago