6529 S MARILYN ANN Drive, Tempe, AZ 85283
- 3 beds |
- 2 baths |
- 2,012 sqft
 Single-Family Home
  Built in 1984
  0.25acre lot
 2 car garage
  $311/sqft
  Listed 13 days ago
Property Description
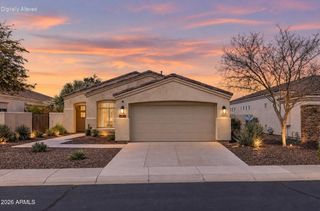
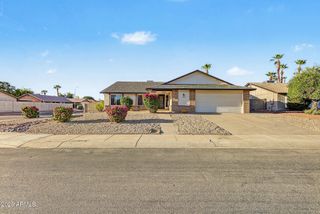
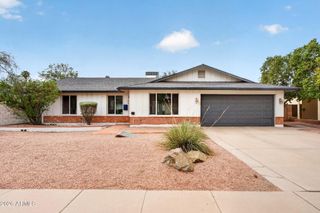
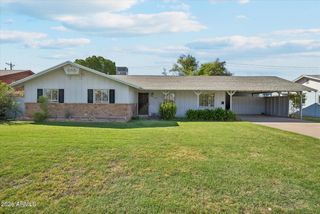
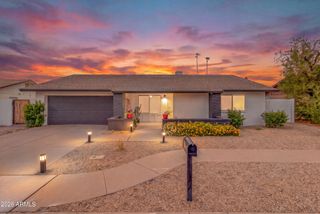
Come and see this beautifully remodeled 3-bedroom, 2-bathroom, 2-car garage Tempe home with a sparkling pool, thoughtfully updated throughout and ready to impress! Ideally located in Southwest Tempe, this home is situated in a desirable non-HOA neighborhood, offering the freedom and flexibility that comes with no HOA restrictions. You are also just minutes from the US 60, I-10, and the popular I-10 shopping and dining corridor, making commuting and everyday conveniences a breeze. Pulling up to the property, the mature, meticulously maintained landscaping and freshly painted exterior create fantastic curb appeal. Step inside to soaring ceilings and a bright, open floor plan featuring new wood-look flooring throughout the main living areas and plush patterned carpet in the bedrooms. The brand-new kitchen is truly the showpiece of the home, featuring sleek black shaker cabinetry accented by brushed-gold hardware, crisp white quartz countertops, a custom tiled backsplash, large center island, and upgraded stainless-steel appliances. The spacious main living area offers plenty of room to gather, with separate living, dining, and sitting areas providing flexibility for entertaining or everyday living. The desirable split-bedroom floor plan offers privacy, with two secondary bedrooms and a beautifully remodeled hall bathroom located on one side of the home, while the primary suite is tucked away on the opposite side. The spacious primary suite features a stylish black shaker vanity with white quartz countertop, custom-tiled walk-in shower, and a generous walk-in closet. Step outside to your own private backyard oasis! Situated on a corner lot, the expansive backyard offers multiple grassy areas, a covered patio, and a large sparkling pool surrounded by mature palm trees, creating an ideal setting for entertaining, relaxing, and enjoying the Arizona lifestyle. The pool has been upgraded with a brand-new PebbleTec surface and freshly painted cool-deck surface. A large RV parking area with additional rock parking provides plenty of space for your recreational vehicles, toys, or work trailer. Additional peace of mind comes from all-new windows throughout and a brand-new roof. The garage has also been thoughtfully updated with a brand-new water heater and freshly epoxied floor. New ceiling fans, door hardware, window coverings, and updated lighting and plumbing fixtures complete the modern, move-in-ready feel. Beautifully appointed and thoughtfully designed, this Southwest Tempe gem offers the perfect combination of style, functionality, and outdoor living in a non-HOA community. Don't miss your opportunity to make this exceptional home yours!
- Listing Status:
- Active
- Date Added:
- September 10, 2026
- Data Last Updated:
- September 22, 2026 at 12:06PM
- Listing Office:
- Balboa Realty, LLC : 602-899-6675
- Listing Agent:
- Doug Bonham : 602-721-1304
- MLS ID:
- 7077548

- General: None
- Pool: OutdoorDiving Pool
- Parking: RV GateGarage Door Opener
- Roofing: Composition
- Windows: Dual Pane
- General: StuccoWood FramePaintedBlock
- HOA Amenities: No Fees
- Originating MLS: Arizona Regional Multiple Listing Service 2
- School District: Kyrene Elementary District
- County: Maricopa
- Zoning: 30145250
- Fencing: Back YardBlock
- Water: City Water
- Sewer: Public Sewer
- Source: Arizona Regional Multiple Listing Service 2
This listing courtesy of Doug Bonham , Balboa Realty, LLC
Monthly Payment
- Principal & Interest $
- Property Taxes $
- Home Insurance $
- VA Funding Fee $

 New - 10 hours ago