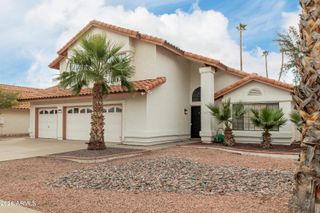
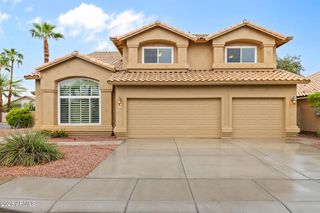
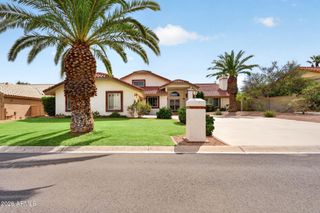
8621 S MAPLE Avenue, Tempe, AZ 85284
- 4 beds |
- 3 baths |
- 3,082 sqft
 Single-Family Home
  Built in 1989
  7,405sqft lot
 3 car garage
  $292/sqft
  Listed 5 days ago
Property Description
This home sits on a great interior lot in South Tempe. This remodeled home features upgraded large plank hardwood flooring throughout the common areas & bedrooms on both levels. Large eat in kitchen, quartz counters, white cabinetry, window at kitchen sink and a door out to the backyard looking to the courtyard. The great room features dining and living room with a beautiful fireplace. Downstairs master bedroom and bathroom remodeled with quartz counters, beautiful cabinets, tiled shower and a soaking tub. There is an additional downstairs bedroom & bathroom that has been remodeled. The hardwood takes you up the stairs with the beautiful custom railing that gives a modernized look to the home. There is a spacious family room with a secondary fireplace and media center w/wet bar. Two additional bedrooms upstairs, remodeled bathroom and a great loft area sitting area to read a book or relax. Out back the backyard was designed as a courtyard to bring natural light into the home. There are many doors on the main level that open to the backyard. Walk around the courtyard to the side yard where there is a natural desert landscaping walking path. This yard is great for entertaining, kids or pets to play! New roof 2023 4 new exterior doors 2022 New hot water heater Sept. 2026 5 new windows Sept/Oct 2026 New exterior paint 2023 New interior paint 2024 South Tempe lifestyle offers award winning schools, shopping, dining, entertainment, minutes to sky harbor international airport for a weekend getaway and easy access to the 101, 202, 10 and 60 freeways! Come see this home that shows pride of ownership and is ready for move in!
- Listing Status:
- Active
- Date Added:
- October 1, 2026
- Data Last Updated:
- October 7, 2026 at 1:06PM
- Listing Office:
- Your Home Sold Guaranteed Realty : 480-776-5231
- Listing Agent:
- Carol A. Royse : 480-797-2724
- MLS ID:
- 7087792

- General: Private Yard
- Style: See Remarks
- Parking: Attached GarageGarage Door OpenerDirect Access
- Roofing: Tile
- Windows: Dual PaneVinyl Frame
- General: StuccoWood FramePainted
- Road/Access: Asphalt
- HOA Amenities: ManagementPets OK (See Remarks)No Visible Truck Trailer RV BoatMaintenance Grounds150.0Quarterly
- Originating MLS: Arizona Regional Multiple Listing Service 2
- School District: Kyrene Elementary District
- County: Maricopa
- Zoning: 30152531
- Fencing: Back YardBlock
- Water: Public
- Sewer: Public SewerSewer in & Cnctd
- Source: Arizona Regional Multiple Listing Service 2
This listing courtesy of Carol A. Royse , Your Home Sold Guaranteed Realty
Monthly Payment
- Principal & Interest $
- Property Taxes $
- Home Insurance $
- VA Funding Fee $