8852 S LAKESHORE Drive, Tempe, AZ 85284
- 3 beds |
- 3 baths |
- 3,037 sqft
 Single-Family Home
  Built in 1983
  0.37acre lot
 2 car garage
  $453/sqft
  Listed 27 days ago
Property Description
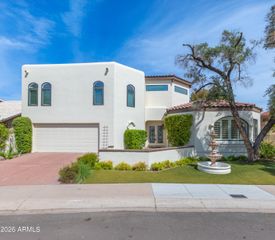
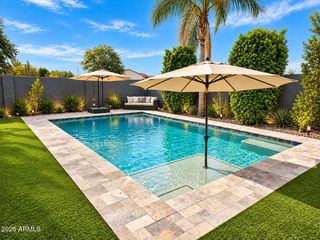
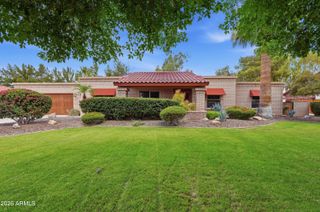
Completely redesigned and remodeled open-concept sanctuary in the highly desirable Corona Del Sol Estates--offering single-story luxury on an enormous 16,000 sq ft lot with an RV gate and no HOA! Newly appraised and priced to SELL! Every detail of this home has been thoughtfully curated for elevated living and effortless entertaining: Interior Elegance: European white oak wood flooring runs throughout, complemented by custom thin-shaker cabinetry, new solid pine interior doors, modern LED lighting, and Milgard A250 aluminum double-pane windows. Flexible Layout: Features a spacious floor plan with two dedicated dens, ideal for home offices, media rooms, or easily utilized as a 4th bedroom suite. Gourmet Kitchen: Outfitted with new appliances, quartz countertops and ten foot island Indoor-Outdoor Flow: A four-panel patio sliding door opens to a completely refreshed front and back landscape with a new irrigation expansive yard space. Major System Upgrades: New main AC unit (south) and water heater. Wifi enabled thermostats. Smart-lock exterior entry doors. Roof redone in 12/2021 with transferable warranty coverage. Combining high-end design, critical system upgrades, and endless outdoor potential, this turn-key property is a rare find in a premier location.
- Listing Status:
- Active
- Date Added:
- September 9, 2026
- Data Last Updated:
- October 7, 2026 at 7:06AM
- Listing Office:
- Arizona Real Estate Services : 480-390-7609
- Listing Agent:
- Stephen Vurdelja : 480-504-8044
- MLS ID:
- 7077871

- General: None
- Style: Spanish
- Pool: Variable Speed PumpOutdoor
- Parking: Attached GarageRV Access/ParkingRV GatedGarage Door Opener
- Roofing: Tile
- Windows: ScreensLow-Emissivity WindowsDual PaneENERGY STAR Qualified Windows
- General: StuccoLow VOC PaintBlock
- Road/Access: Asphalt
- HOA Amenities: No Fees
- Originating MLS: Arizona Regional Multiple Listing Service 2
- School District: Kyrene Elementary District
- County: Maricopa
- Zoning: 30162099
- Fencing: Back YardBlock
- Water: Public
- Sewer: Public Sewer
- Source: Arizona Regional Multiple Listing Service 2
This listing courtesy of Stephen Vurdelja , Arizona Real Estate Services
Monthly Payment
- Principal & Interest $
- Property Taxes $
- Home Insurance $
- VA Funding Fee $