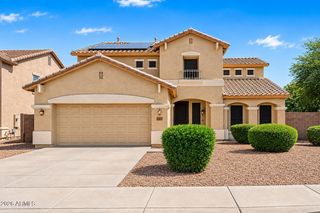
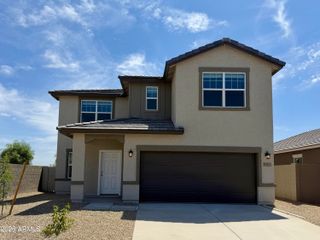
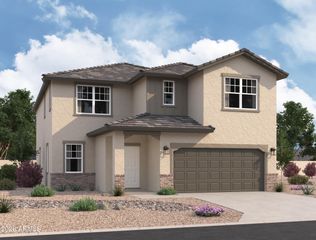
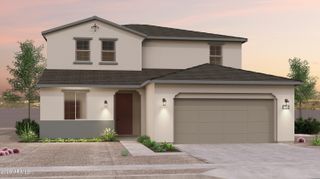
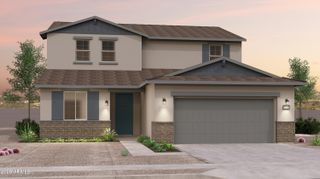
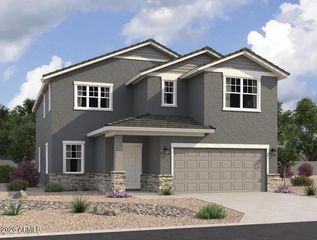
9641 W PARKWAY Drive, Tolleson, AZ 85353
- 5 beds |
- 5 baths |
- 3,012 sqft
 Single-Family Home
  Built in 2026
  6,098sqft lot
 3 car garage
  $166/sqft
  Listed 23 days ago
Property Description
Discover the beautifully designed Daisy floor plan by Ashton Woods in the sought-after Sunset Farms community. This thoughtfully crafted single-story home offers 3,012 square feet of living space with 5 bedrooms, 4.5 bathrooms, a Loft , and a 3-car garage, providing the perfect balance of comfort, style, and functionality. The open-concept layout creates a seamless flow between the kitchen, dining area, and spacious great room, making it ideal for both everyday living and entertaining. The flexible den offers endless possibilities as a home office, study, playroom, fitness space, or additional lounge area to fit your lifestyle needs. The private primary suite serves as a relaxing retreat, complete with a spacious bedroom, well-appointed bathroom, and generous walk-in closet. Two secondary bedrooms and a full bath are thoughtfully positioned to provide comfort and privacy for family members or guests. Located within Sunset Farms, residents enjoy convenient access to parks, shopping, dining, entertainment, and major transportation routes throughout the West Valley, all while enjoying the charm of a growing community.
- Listing Status:
- Active
- Date Added:
- August 28, 2026
- Data Last Updated:
- September 21, 2026 at 2:08AM
- Listing Office:
- Compass : 480-776-1555
- Listing Agent:
- Danny Kallay : 480-694-8571
- MLS ID:
- 7072960

- General: None
- Style: OtherSee Remarks
- Parking: Tandem Garage
- Roofing: Tile
- Windows: Low-Emissivity WindowsSolar ScreensDual PaneVinyl Frame
- General: StuccoWood FramePainted
- HOA Amenities: Maintenance Grounds110.0Monthly
- Originating MLS: Arizona Regional Multiple Listing Service 2
- School District: Union Elementary District
- County: Maricopa
- Zoning: 10137407
- Fencing: BlockWrought Iron
- Water: City Water
- Sewer: Public Sewer
- Source: Arizona Regional Multiple Listing Service 2
This listing courtesy of Danny Kallay , Compass
Monthly Payment
- Principal & Interest $
- Property Taxes $
- Home Insurance $
- VA Funding Fee $