10085 E Fay Canyon Trail, Tucson, AZ 85747
- 3 beds |
- 3 baths |
- 2,141 sqft
 Single-Family Home
  Built in 2020
  6,534sqft lot
 2 car garage
  $228/sqft
  Listed 14 days ago
Property Description
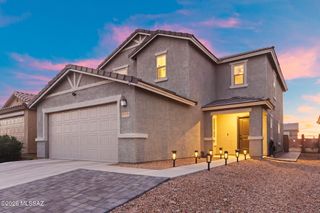
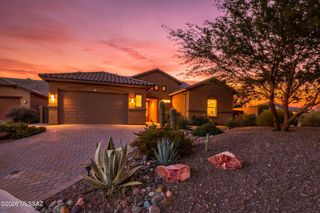
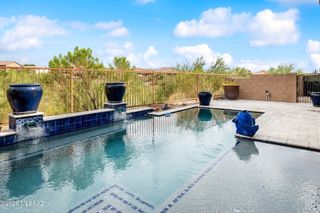
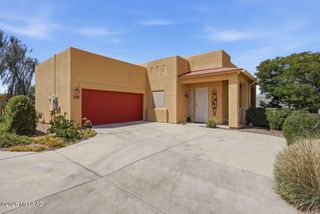
Situated on a corner lot, this distinctive Ocotillo floor plan was only available on corner homesites & offers 3 bedrooms, 2.5 baths, a den, & 2,141 sq ft of thoughtfully designed living space. The chef's kitchen features upgraded cabinetry, a generous island, premium granite countertops, & plenty of space for cooking, gathering, & entertaining. Designer touches continue throughout the home with upgraded lighting, interior shutters, tile flooring in the main living areas, & a custom-made barn door leading to the versatile den. The spacious primary suite features an upgraded bath with premium granite countertops, upgraded cabinetry & fixtures, & a spacious walk-in shower finished with an upgraded frameless glass door. Additional highlights include ceiling fans in the bedrooms, upgraded insulation throughout, an Ecobee WiFi-enabled smart thermostat with sensors in three areas, and adjustable drop-down garage shelving. Step outside to a backyard designed for entertaining and enjoying Arizona evenings. Travertine pavers and artificial turf create an inviting, low-maintenance setting, while the built-in BBQ and gas fire bowl are great focal points for any gathering. Café lighting, patio speakers, and a custom water wall feature add to the atmosphere, whether you're hosting a crowd or simply relaxing at the end of the day. Front and back landscaping is conveniently maintained with drip irrigation and an adjustable timer. And then there's the neighborhood--one of the best parts of calling this home. Enjoy a true sense of community with a pool, parks, splash pads, basketball courts, soccer fields, and community events throughout the year. A beautifully upgraded home with spaces designed for both everyday living and entertaining.
- Listing Status:
- Active
- Date Added:
- August 14, 2026
- Data Last Updated:
- August 28, 2026 at 2:39PM
- Listing Office:
- Tierra Antigua Realty : 520-290-2335
- MLS ID:
- 22619879

- General: Built-in BarbecueFountain
- Style: ContemporaryRanch
- Other Structures: PatioSlabCovered
- Parking: Garage Door Opener
- Roofing: Tile
- Windows: ENERGY STAR Qualified WindowsDouble Pane Windows
- General: Frame - StuccoOne
- Road/Access: Paved
- HOA Amenities: ClubhouseParkPool103.0Quarterly
- Golf: PoolJogging/Bike PathBasketball CourtLightedAthletic FacilitiesSidewalksParkStreet LightsWalking Trail
- Originating MLS: MLS of Southern Arizona
- School District: Vail
- County: Pima
- Zoning: Tucson - PAD-30Saguaro Trails Block 4 Sq20193540791 Lot 11141-02-2070
- View: Sunset
- Fencing: Block
- Current Use: Owner Occupied
- Water: Public
- Sewer: Sewer Connected
- Source: MLS of Southern Arizona
This listing courtesy of Tierra Antigua Realty
Monthly Payment
- Principal & Interest $
- Property Taxes $
- Home Insurance $
- VA Funding Fee $