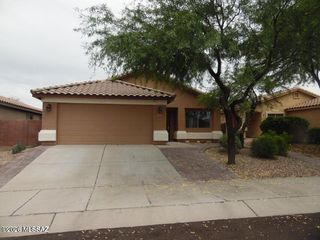
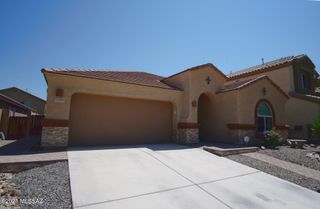
10226 E Desert Eden Place, Tucson, AZ 85747
- 4 beds |
- 3 baths |
- 2,010 sqft
 Rental
  Built in 1999
  7,405sqft lot
 2 car garage
  $1/sqft
  Listed 16 days ago
Property Description
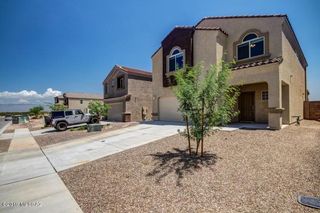
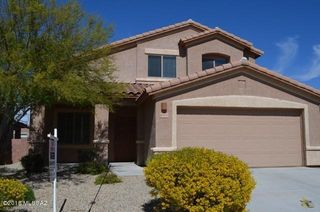
Rustic, Warm, and Clean 4 Bed 2.5 Bath in Rita Ranch ready for tenants. 2010 SQ FT with Custom Elements all over the place in this home. The main entryway has cathedral height ceilings and a stacked stone circular open-air staircase. Open Kitchen has upgraded slab granite counters, stacked stone cabinet facing, and tiled backsplash. Nothing but tile on the 1st floor. The 3-level wood floor stairway leads you right into a French Door entry of the primary suite which has a walk-in closet, custom shower, and dual sink vanity. The guest bedroom near the primary suite has custom barn doors. All 4 Bedrooms are upstairs. The gorgeous multi-tiered and private backyard has a full-length east-facing patio, tons of shade, a multi-fruit citrus tree, and lots of landscape to view. Bi-Annual Landscape work is included in the rent price. This home is offered to NON-SMOKING applicants. Pets are subject to owner approval.
- Listing Status:
- Active
- Date Added:
- June 20, 2026
- Data Last Updated:
- July 6, 2026 at 5:39AM
- Listing Office:
- By Design Realty : 520-314-4375
- MLS ID:
- 22615529

- General: None
- Style: Southwestern
- Other Structures: Patio
- Roofing: Tile
- Windows: Double Pane Windows
- General: Frame - StuccoTwo
- Road/Access: Paved
- HOA Amenities: None
- Golf: Sidewalks
- Originating MLS: MLS of Southern Arizona
- School District: Vail
- County: Pima
- Zoning: 141-18-4910
- View: None
- Fencing: Block
- Water: Public
- Sewer: Sewer Connected
- Source: MLS of Southern Arizona
This listing courtesy of By Design Realty