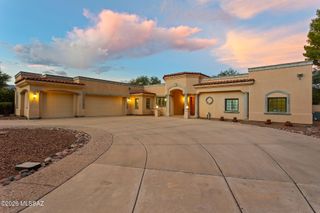
10401 E Plumeria Road, Tucson, AZ 85749
- 4 beds |
- 4 baths |
- 4,936 sqft
 Single-Family Home
  Built in 2004
  3.19acre lot
 3 car garage
  $242/sqft
  Listed 1 month ago
Property Description
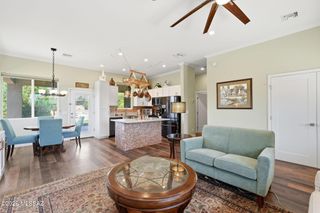
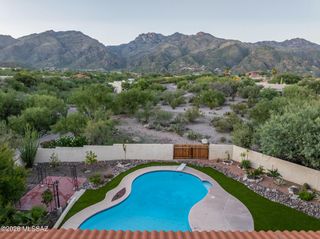
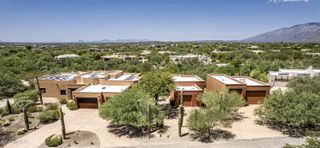
Custom multigenerational estate engineered for comfort, luxury, and true energy independence! Featuring a split floor plan with massive en-suite bedrooms, open central kitchen, massive 23'x31' private library, separate office with mountain views, and a 33' Arizona Room. Powered by a net-metered solar array with TWO Tesla Powerwalls and backup generator--owner receives TEP credits with $0 power bills! Sprawling lot offers space for a pool, horse facilities, or secondary structures. Located in a top school district near Sabino High and Tanque Verde High. CUSTOM-BUILT MULTIGENERATIONAL HOME WITH OWNED SOLAR, TESLA POWERWALLS & PANORAMIC MOUNTAIN VIEWS Designed with exceptional attention to space, function and long-term livability, this custom-built single-level home at 10401 E Plumeria Rd offers a rare combination of multigenerational flexibility, energy-efficient systems, oversized living spaces and beautiful high-desert surroundings. The home was thoughtfully designed by the owner to accommodate multiple living arrangements, including dedicated areas for extended family, guests or live-in care. Its expansive split floor plan provides separation and privacy while maintaining comfortable shared living and gathering spaces. ENERGY INDEPENDENCE A major feature of the property is its fully owned, net-metered solar system, paired with two Tesla Powerwall battery storage units and an integrated standby generator. According to the seller, the system has historically generated TEP rate credits and substantially offset the home's electrical costs. Battery storage and generator backup add another layer of energy security during outages or grid disruptions. EXPANSIVE INTERIOR LIVING At the center of the home is a spacious kitchen with abundant counter space, a large pantry and sunny breakfast nook. The kitchen flows naturally into the formal dining area and expansive great room, creating an inviting setting for everyday living and entertaining. The light-filled great room features high ceilings and views of the surrounding desert landscape. A remarkable 33' x 13' glass-enclosed Arizona Room extends the living space and offers flexibility as a year-round indoor/outdoor retreat, exercise area, game room, hobby space or additional gathering area. One of the home's most distinctive features is its impressive 23' x 31' private library. With exceptional scale and flexibility, the room could also serve as a media room, creative studio, collection space or specialized home office. A separate executive office provides a quiet workspace with panoramic views toward the Catalina and Rincon Mountains and the surrounding Sonoran Desert. MULTIGENERATIONAL & FLEXIBLE DESIGN The split-wing floor plan includes exceptionally spacious bedroom suites with private bathrooms and walk-in closets. The layout offers excellent flexibility for extended family, long-term guests, caregivers or households seeking greater separation between living areas. HIGH-DESERT SETTING & OUTDOOR POTENTIAL The expansive property offers privacy, open desert surroundings and room to create an outdoor environment tailored to the next owner's lifestyle. There is generous space for a future pool, spa, outdoor kitchen, workshop, equestrian improvements or other permitted improvements. Enjoy dramatic mountain views, colorful Arizona sunsets and dark desert skies from this peaceful East Tucson setting. LOCATION Located in an established Northeast Tucson neighborhood, the property combines a private high-desert setting with convenient access to shopping, dining, golf, hiking and biking opportunities. Sabino Canyon Recreation Area, Catalina Highway and other Northeast Tucson amenities are within convenient reach. The property is also located near Sabino High School and Tanque Verde High School. HIGHLIGHTS: " Custom-built, single-level design " Multigenerational split floor plan " Oversized bedroom suites with private baths and walk-in closets " 23' x 31' private library/flex space " Dedicated executive office with mountain and desert views " 33' x 13' glass-enclosed Arizona Room " Spacious kitchen, pantry and breakfast nook " Fully owned net-metered solar system " Two Tesla Powerwall battery storage units " Integrated standby generator " Expansive high-desert property " Catalina and Rincon Mountain views " Space for future pool, outdoor living, workshop, equestrian or other permitted improvements " Convenient Northeast Tucson location
- Listing Status:
- Active
- Date Added:
- August 14, 2026
- Data Last Updated:
- September 23, 2026 at 6:39PM
- Listing Office:
- RGroup Realty : 520-618-7331
- MLS ID:
- 22619851

- General: BalconyBuilt-in BarbecueCourtyardFountainGazebo
- Style: Ranch
- Other Structures: GazeboDeckScreened
- Parking: Circular DrivewayGarage Door OpenerAttached Garage CabinetsOver Height Garage
- Roofing: MetalBuilt-Up - Reflect
- Windows: SkylightsBay Window(s)Double Pane WindowsPlantation ShuttersInsulated Windows
- General: Frame - StuccoOne
- Road/Access: Paved
- Golf: Horses AllowedPaved Street
- Originating MLS: MLS of Southern Arizona
- School District: Tanque Verde
- County: Pima
- Zoning: Pima County - SRRANCHITOS DE LOS SAGUAROS LOT 16114060270
- View: Mountain(s)SunsetSunriseDesert
- Fencing: Wrought Iron
- Current Use: Owner Occupied
- Utilities: Pre-Wired Tele LinesEnergy Storage Device
- Water: Water Company
- Sewer: Septic Tank
- Source: MLS of Southern Arizona
This listing courtesy of RGroup Realty
Monthly Payment
- Principal & Interest $
- Property Taxes $
- Home Insurance $
- VA Funding Fee $