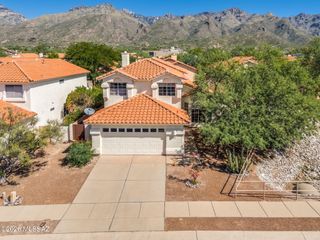
10800 E Snyder Road, Tucson, AZ 85749
- 4 beds |
- 2 baths |
- 2,078 sqft
 Single-Family Home
  Built in 1980
  1.18acre lot
 2 car garage
  $264/sqft
  Listed 12 days ago
Property Description
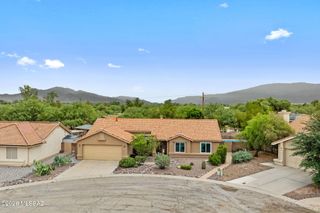
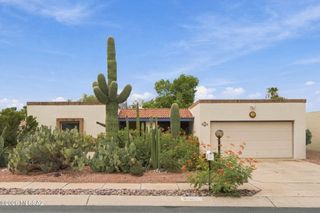
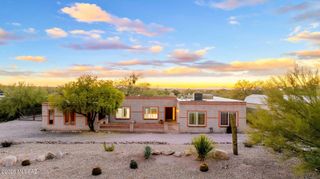
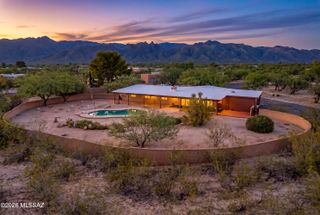
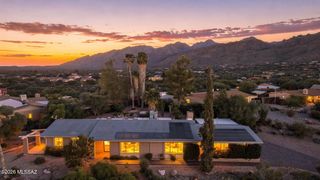
Classic Tucson ranch living on 1.18 acres with beautiful Catalina Mountain views! This solid block home offers 4 bedrooms, 2 baths & 2,078 sq ft with plenty of space to spread out. A spacious living room, separate family room with cozy fireplace, dedicated dining room & casual dining area provide multiple spaces for everyday living & entertaining. Freshly painted, exceptionally clean & beautifully maintained, this home is ready for its next chapter. There's plenty of room for your RV, vehicles, hobbies & all the toys with a 2-car garage PLUS a 2-car carport, each with its own large attached storage/workshop space. A generously sized laundry room provides even more practical storage. Tile flooring runs throughout the main living areas with carpet only in the bedrooms. Out back, a large covered patio & additional paver patio offer plenty of space for outdoor living & entertaining, all surrounded by an attractive block wall that adds both privacy & definition to the outdoor space. Beyond the spacious backyard, the 1.18-acre property gives you additional room to spread out, & horses are allowed. This is a Northeast Tucson property with the character, space, storage & setting that are hard to find!
- Listing Status:
- Active
- Date Added:
- September 12, 2026
- Data Last Updated:
- September 23, 2026 at 12:39PM
- Listing Office:
- Tierra Antigua Realty : 520-290-2335
- MLS ID:
- 22622221

- General: WorkshopAdditional Carport
- Style: Ranch
- Other Structures: WorkshopAdditional CarportPaverPatioSlabCovered
- Parking: Circular DrivewayGarage Door OpenerStorageWorkshop in Garage
- Roofing: Built-Up - Reflect
- Windows: SkylightsDouble Pane WindowsSolar Screens
- General: Slump BlockOne
- Road/Access: Paved
- Golf: Horses AllowedPaved Street
- Originating MLS: MLS of Southern Arizona
- School District: Tanque Verde
- County: Pima
- Zoning: Pima County - CR1Laurel Hills Lot 44114-23-2600
- View: Mountain(s)SunsetSunriseDesert
- Fencing: Block
- Current Use: Owner Occupied
- Utilities: Phone Connected
- Water: Public
- Sewer: Septic Tank
- Source: MLS of Southern Arizona
This listing courtesy of Tierra Antigua Realty
Monthly Payment
- Principal & Interest $
- Property Taxes $
- Home Insurance $
- VA Funding Fee $

 New - 3 days ago