11748 N Via De La Verbenita, Tucson, AZ 85737
- 4 beds |
- 2 baths |
- 2,220 sqft
 Single-Family Home
  Built in 2000
  0.53acre lot
 3 car garage
  $286/sqft
  Listed 7 days ago
Property Description
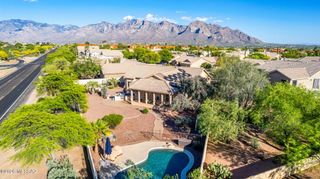
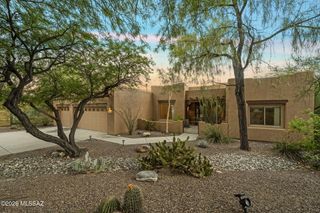
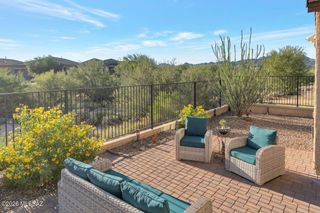
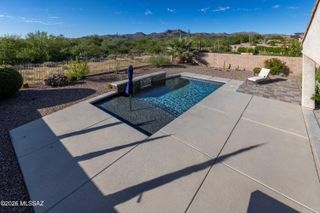
Embrace stunning mountain views with this custom-feeling, Tyson-Murphy contemporary residence tucked away inside the heart of Oro Valley. Delivering an exceptionally roomy 4BD/2BA+3.5 car garage (2,220 sqft) of living space, this home balances artistic design accents with everyday functionality. Situated on an expansive lot, the property guarantees maximum physical separation and absolute privacy. The home has a dramatic architectural layout framed by towering ceilings, high display ledges, and unique accent windows. All primary common spaces boast massive 7-foot windowpanes that frame front-row views of the local mountain ranges while inviting a steady stream of Southern Arizona sunshine inside. The heart of daily routines is a beautifully updated chef's kitchen, complete with solid granite countertops, a functional central workflow, and premium stainless steel appliances. The rear grounds serve as a picture-perfect desert oasis engineered for effortless outdoor entertainment. Step out onto the covered back patio to enjoy a manicured combination of green grass, mountain views, and a tranquil fountain setup. Car collectors and adventure enthusiasts will love the massive 3.5-car attached garage, providing immense space for full-sized trucks, tools, or recreational desert toys. Perfectly positioned right in the center of Oro Valley, you enjoy a private, lower-density pocket that sits within short distance to premium shopping centers, grocery hubs, and local dining areas.
- Listing Status:
- Active
- Date Added:
- October 10, 2026
- Data Last Updated:
- October 13, 2026 at 6:41AM
- Listing Office:
- Long Realty : 520-668-8293
- MLS ID:
- 22624367

- General: Native PlantsFountain
- Style: Contemporary
- Other Structures: PaverPatioCovered
- Pool: None
- Parking: Garage Door OpenerOversized
- Roofing: TileBuilt-Up - Reflect
- Windows: SkylightsDouble Pane Windows
- General: Frame - StuccoOne
- Road/Access: Paved
- HOA Amenities: Common Area Maint15.0Semi-Annually
- Golf: Paved Street
- Originating MLS: MLS of Southern Arizona
- School District: Amphitheater
- County: Pima
- Zoning: Oro Valley - R4Naranja Ranch 01Lot 0106224-08-1080
- View: Mountain(s)SunsetSunrise
- Fencing: Wrought IronStucco FinishView Fence
- Current Use: Owner Occupied
- Water: Water Company
- Sewer: Sewer Connected
- Source: MLS of Southern Arizona
This listing courtesy of Long Realty
Monthly Payment
- Principal & Interest $
- Property Taxes $
- Home Insurance $
- VA Funding Fee $


 New - 2 hours ago