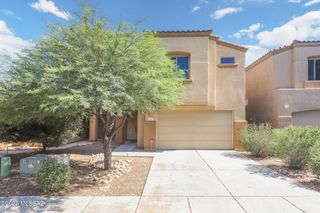
1342 W Hopbush Way, Tucson, AZ 85704
- 3 beds |
- 2 baths |
- 1,729 sqft
 Rental
  Built in 1994
  6,970sqft lot
 2 car garage
  $1/sqft
  Listed 26 days ago
Property Description
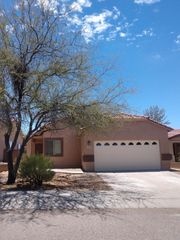
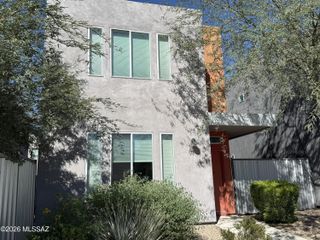
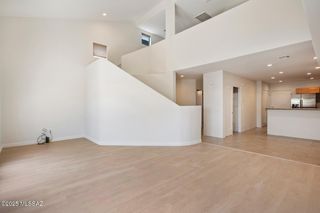
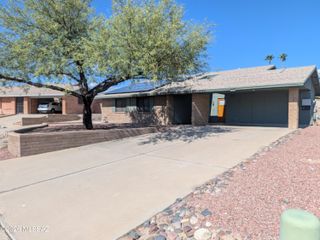
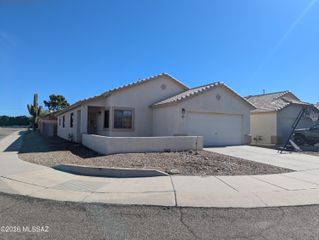
No Application Fees! Spacious single level 3 bedroom, 2 bathroom Tucson home situated on a desirable corner lot. This open floor plan home features laminate flooring throughout with no carpeting, soaring vaulted ceilings, neutral paint, ceiling fans throughout, and abundant natural lighting. The versatile floor plan offers excellent living space with a spacious front living room, formal dining area, and separate family room. The open kitchen features a center island with breakfast bar, separate pantry, all appliances, and ample cabinet and counter space. The oversized primary suite includes a large walk-in closet and private bathroom with a dual sink vanity and spacious step-in shower. Two additional bedrooms provide comfortable living space for family, guests, or a home office. The attached two-car garage provides ample parking and storage space. Easy-to-maintain desert landscaping surrounds the home, while the backyard features a covered patio providing a comfortable outdoor space for relaxing or entertaining. Convenient Northwest Tucson location close to shopping, restaurants, neighborhood parks, golf courses, outdoor recreation, and major employment centers. Enjoy easy access to River Road, Northwest Medical Center, Tucson Mall, The Loop walking and biking paths, and destinations throughout Central and Northwest Tucson. All residents are automatically enrolled in the Resident Benefits Package (RBP) for $55.00/month which includes Renter's Liability Insurance, Credit Building to help boost the resident's credit scores with timely rent payments, up to $1M Identity Theft Protection, HVAC air filter delivery (for applicable properties), our best-in-class resident rewards program, and much more!
- Listing Status:
- Active
- Date Added:
- September 17, 2026
- Data Last Updated:
- October 13, 2026 at 7:46AM
- Listing Office:
- Denali Real Estate, LLC : 480-626-4062
- MLS ID:
- 22622731

- General: None
- Style: Ranch
- Other Structures: PatioCovered
- Roofing: Tile
- General: Frame - StuccoOne
- Road/Access: Paved
- Originating MLS: MLS of Southern Arizona
- School District: Amphitheater
- County: Pima
- Zoning: 105061580
- View: Mountain(s)
- Fencing: Block
- Sewer: Sewer Connected
- Source: MLS of Southern Arizona
This listing courtesy of Denali Real Estate, LLC