1352 W Hopbush Way, Tucson, AZ 85704
- 3 beds |
- 2 baths |
- 1,415 sqft
 Single-Family Home
  Built in 1994
  5,663sqft lot
 2 car garage
  $286/sqft
  Listed 2 days ago
Property Description
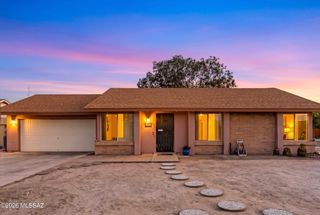
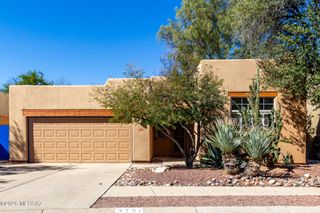
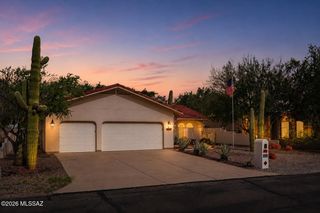
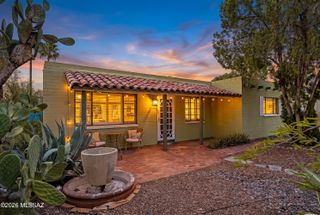
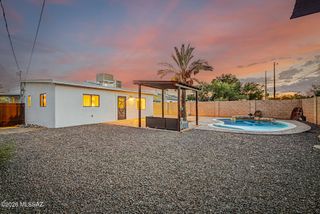
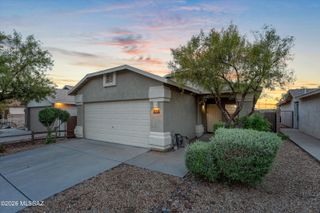
Stylish Santa Fe Retreat with Resort-Style Backyard in North Tucson Welcome to 1352 W Hopbush Way, a beautifully updated 3-bedroom, 2-bathroom home offering 1,415 square feet in one of North Tucson's established 85704 neighborhoods. With classic Southwestern architecture -- a tiled roof, arched entry, and desert landscaping accented by a statement saguaro -- this home makes a striking first impression, especially as dusk settles over the mountain views beyond. Step through the rustic wood and iron front door into a bright, vaulted great room anchored by a sleek linear gas fireplace with a floating wood mantel and mounted TV. Tile flooring flows throughout the main living areas, and oversized clerestory windows fill the space with natural light. The fully remodeled kitchen is a tru showpiece: crisp white shaker cabinetry with gold hardware, quartz waterfall-edge countertops, a farmhouse sink, a gold pot-filler over the gas range, a penny-tile backsplash, built-in beverage fridge, and a large island with bar seating -- perfect for entertaining or everyday living. The primary suite offers a spacious layout with a walk-in closet and an en-suite bath featuring a dual-sink vanity with quartz counters, a step-in shower, and a large mirrored medicine cabinet. Out back, discover a true entertainer's dream: a covered patio topped with a corrugated pergola roof and market lights, a built-in stone bar with seating, a lounge area, and space for a grill and dining table -- all overlooking a low-maintenance turf lawn framed by block-wall fencing for privacy. Additional features include a 2-car garage, updated fixtures throughout, and a location close to shopping, dining, and top-rated Amphitheater schools. This move-in-ready home blends modern updates with timeless Southwestern charm -- schedule your showing today!
- Listing Status:
- Active
- Date Added:
- August 26, 2026
- Data Last Updated:
- August 28, 2026 at 7:38AM
- Listing Office:
- Hot Casa Real Estate : 520-444-9370
- MLS ID:
- 22620721

- General: Built-in BarbecueOutdoor Kitchen
- Style: ContemporarySanta Fe
- Other Structures: Outdoor KitchenPaverRamadaPatioCovered
- Roofing: TileBuilt-Up - Reflect
- General: Frame - StuccoStuccoOne
- Road/Access: Chip And Seal
- HOA Amenities: PoolSpa/Hot TubCommon Area MaintStreet Maint120.0Monthly
- Golf: Paved StreetSidewalks
- Originating MLS: MLS of Southern Arizona
- School District: Amphitheater
- County: Pima
- Zoning: Pima County - CR5HILLS ON LA CANADA (THE) LOT 87105062440
- View: Mountain(s)SunsetSunrise
- Fencing: Block
- Current Use: Owner Occupied
- Water: Water Company
- Sewer: Sewer Connected
- Source: MLS of Southern Arizona
This listing courtesy of Hot Casa Real Estate
Monthly Payment
- Principal & Interest $
- Property Taxes $
- Home Insurance $
- VA Funding Fee $

 New - 3 hours ago