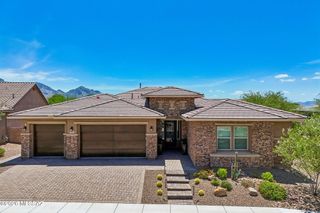
1751 E Buck Ridge Place, Tucson, AZ 85737
- 3 beds |
- 3 baths |
- 3,380 sqft
 Single-Family Home
  Built in 1996
  0.4acre lot
 3 car garage
  $429/sqft
  Listed 14 days ago
Property Description
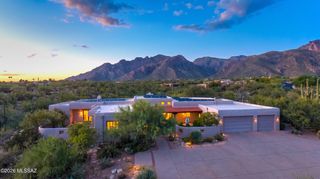
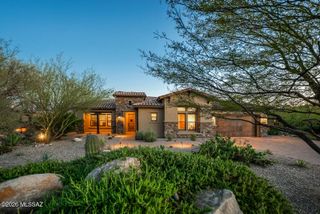
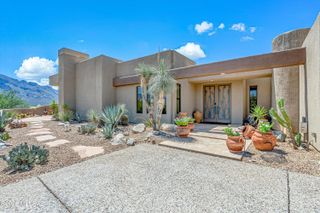
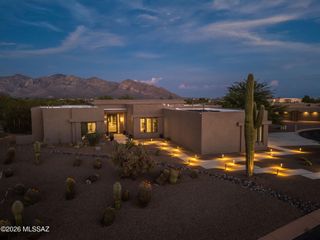
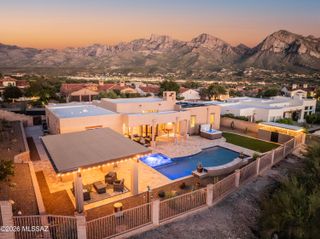
Experience unparalleled luxury & panoramic views from this contemporary hillside masterpiece! La Reserve-Gated Community-Designed to capture picturesque mountain & city vistas from nearly every window, patio & deck, this 3380 sf home delivers phenomenal sunrises & sunsets alongside meticulous craftsmanship. The main level welcomes you with elegant living room, bright dining areas & chef's kitchen- all framed by magnificent mountain views! Retreat to the 3rd level-a cozy loft space into a 900 sf primary suite with gas fireplace, custom walk-in closet & spa-like bath featuring separate vanities, jetted tub & walk-in shower. The lower level is built for entertaining- the enormous great room with soaring 20-foot ceilings, floor-to-ceiling windows, gas fireplace, entertainment wall & wet bar! This level also features 2 additional bedrooms & 2 full baths. Equipped with premium upgrades throughout -ALL 4 AC's replaced in 2021, Roof recoated in 2023, wood look tile floors installed in living areas and hallways in 2020, water softener & RO replaced in 2020, new stainless double ovens installed in 2024, Refrigerator replaced in 2023, Washer & Dryer replaced in 2021, Gas Cooktop, Dishwasher, trash compactor replaced in 2020, updated LED recessed lighting in 2020, dimmers & GFIs replaced in 2022, interior & exterior paint in 2020. More features include central vac system, security rolling shutters on 4 exterior doors, extra storage rooms, updated irrigation systems, & more - see upgrades sheet!
- Listing Status:
- Active
- Date Added:
- September 12, 2026
- Data Last Updated:
- September 23, 2026 at 7:42PM
- Listing Office:
- Russ Lyon Sotheby's International Realty : 520-742-1335
- MLS ID:
- 22621963

- General: None
- Style: Contemporary
- Other Structures: Patio
- Pool: None
- Parking: Garage Door Opener
- Roofing: Built-Up - Reflect
- Windows: SkylightsDouble Pane Windows
- General: BlockFrame - StuccoThree Or More
- Road/Access: Paved
- HOA Amenities: Gated CommunityStreet MaintQuarterly
- Golf: GatedPaved Street
- Originating MLS: MLS of Southern Arizona
- School District: Amphitheater
- County: Pima
- Zoning: Oro Valley - PADFrom Parcel:22008008G /La Reserve Parcels O & S Lot 9220-08-0650
- View: Mountain(s)SunsetPanoramicSunriseDesert
- Fencing: BlockStucco FinishView Fence
- Current Use: Owner Occupied
- Water: Public
- Sewer: Sewer Connected
- Source: MLS of Southern Arizona
This listing courtesy of Russ Lyon Sotheby's International Realty
Monthly Payment
- Principal & Interest $
- Property Taxes $
- Home Insurance $
- VA Funding Fee $

 New - 15 hours ago