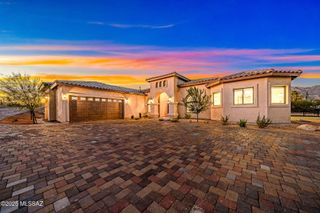
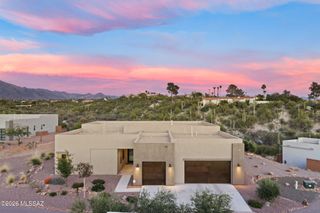
2850 E Camino A Los Vientos, Tucson, AZ 85718
- 4 beds |
- 4 baths |
- 3,391 sqft
 Single-Family Home
  Built in 2024
  1.56acre lot
 3 car garage
  $546/sqft
  Listed 1 month ago
Property Description
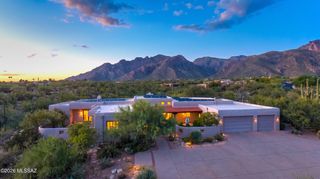
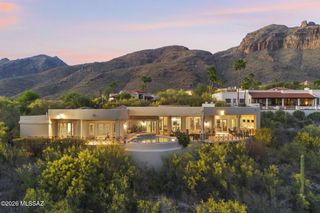
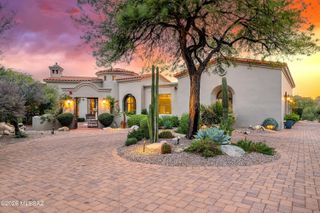
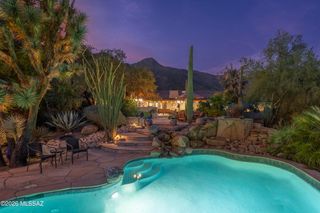
Finding a newer, truly move-in-ready home in the established Catalina Foothills is exceptionally rare--making this stunning 2024 residence a standout opportunity. Set on 1.56 acres with no HOA, this 3,391 sq ft home offers 4 bedrooms, 3.5 baths, a dedicated office, & an additional flexible den/teen retreat ideal as a library, game room, second office or lounge. Nearly $484K in custom improvements & upgrades have transformed the property into a polished, turnkey retreat. The entire home was professionally curated by an interior designer, with every detail thoughtfully selected--from window coverings, wallpaper, lighting to finishes, furniture, artwork and accessories. The designer furnishings are available separately for an additional $50,000 and include the indoor and outdoor furniture, artwork and accessories. The designer furnishings are available separately for an additional $50,000 and include the indoor and outdoor furniture, artwork, decor, linens and housewares--offering the rare opportunity to purchase the home completely turnkey. A dramatic black iron & glass pivot front door opens to an expansive great room where a wall of glass creates seamless indoor/outdoor entertaining and frames spectacular Catalina Mountains views. The primary suite is a private retreat with beautiful mountain views from the bed, two walk-in closets and an oversized walk-in shower with frameless glass. The open-concept kitchen flows effortlessly into the great room and features an oversized island, quartz countertops, premium stainless appliances, and a separate butler's pantry. Outside, extensive professionally completed front and rear landscaping features mature specimen desert plantings and cacti, dramatic landscape lighting and exceptional hardscape. The resort-style saltwater pool & spa, Baja shelf, custom fire feature and expansive outdoor kitchen with 48" Fire Magic Echelon grill create a true private resort setting. A 3-car climate-controlled garage is finished with striking modern glass doors and epoxy flooring. Whole-home Sonos, smart-home technology and security add another level of convenience. Ideally located near Banner, TMC, St. Philip's Plaza, La Encantada and some of Tucson's finest shopping, dining and medical facilities. A rare opportunity to enjoy newer construction, exceptional design and effortless Foothills living without the renovation.
- Listing Status:
- Active
- Date Added:
- August 18, 2026
- Data Last Updated:
- September 24, 2026 at 12:41AM
- Listing Office:
- Long Realty : 520-241-2120
- MLS ID:
- 22620023

- General: Native PlantsBuilt-in BarbecueOutdoor KitchenConventional
- Style: ContemporaryModern
- Other Structures: Outdoor KitchenPaverPatioCovered
- Pool: Salt Water
- Parking: Garage Door Opener
- Roofing: Built-Up
- Windows: Double Pane Windows
- General: Frame - StuccoOne
- Road/Access: Paved
- Golf: GatedPaved Street
- Originating MLS: MLS of Southern Arizona
- School District: Catalina Foothills
- County: Pima
- Zoning: Pima County - CR1CATALINA FOOTHILLS ESTATES NLY CTRL PTN LOT 63108-15-064K
- View: Mountain(s)SunsetPanoramicSunriseDesert
- Fencing: Wrought IronMasonryView Fence
- Current Use: Owner Occupied
- Water: Public
- Sewer: Septic Tank
- Source: MLS of Southern Arizona
This listing courtesy of Long Realty
Monthly Payment
- Principal & Interest $
- Property Taxes $
- Home Insurance $
- VA Funding Fee $