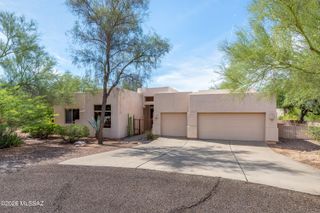
3123 W Morgan Road, Tucson, AZ 85745
- 4 beds |
- 2 baths |
- 2,520 sqft
 Single-Family Home
  Built in 1978
  0.78acre lot
 2 car garage
  $277/sqft
  Listed 22 days ago
Property Description
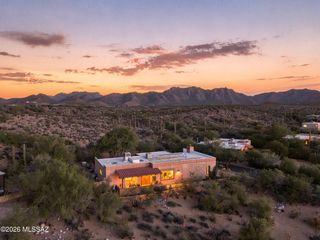
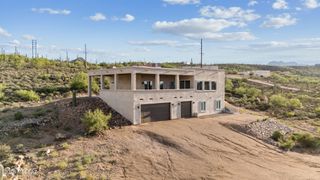
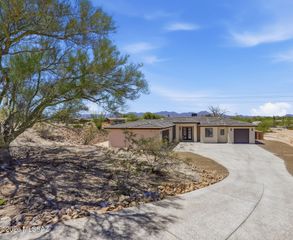
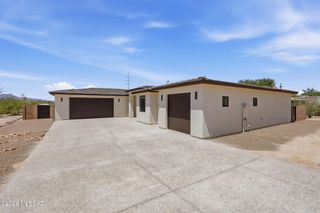
Experience the perfect blend of Southwest charm, privacy, and convenience in this beautiful 4-bedroom, 2-bath adobe block home on Tucson's highly desirable Westside. Situated on a spacious .78-acre lot with no HOA, this 2,520-square-foot residence offers breathtaking mountain views, colorful sunsets, abundant wildlife, and the peaceful feeling of rural living, just minutes from everyday conveniences. A gorgeous courtyard welcomes you into an open great room filled with natural light, beautiful windows, and a cozy wood-burning fireplace. At the heart of the home, the spacious kitchen features custom cherry cabinetry, granite countertops, and a large center island offering generous workspace, storage, and seating for casual dining or entertaining. The thoughtfully designed split floor plan provides comfort and privacy, while the expansive Arizona room creates additional space for relaxing, gathering, or enjoying Tucson's year-round sunshine. The generously sized primary suite features a walk-in closet and a spacious bathroom with a Jacuzzi tub and separate shower. Outside, your private desert retreat awaits with a sparkling swimming pool, mature shade trees, a covered patio, and plenty of space to gather, garden, or simply take in the surrounding mountain scenery. A detached shed and workshop provide valuable storage and workspace, while the oversized lot offers room for an RV, recreational toys, trailers, and more. Conveniently located near grocery stores, restaurants, Interstate 10, Downtown Tucson, hospitals, and Tucson International Airport, this special property delivers the best of Southwest living; space, serenity, spectacular views, and easy access to the city. A must see!
- Listing Status:
- Active
- Date Added:
- August 6, 2026
- Data Last Updated:
- August 28, 2026 at 7:38AM
- Listing Office:
- OMNI Homes International : 520-474-1777
- MLS ID:
- 22619163

- General: Native PlantsCourtyardShed(s)Workshop
- Style: Territorial
- Other Structures: Shed(s)WorkshopPatioCovered
- Parking: Garage Door Opener
- Roofing: TileBuilt-Up
- Windows: SkylightsDouble Pane Windows
- General: Burnt AdobeOne
- Road/Access: Dirt
- HOA Amenities: None
- Golf: None
- Originating MLS: MLS of Southern Arizona
- School District: TUSD
- County: Pima
- Zoning: Pima County - CR1From Parcel:001010010 /Irr Pcl Adj To Nly Port Of Cul-De-Sac In Sw4 Ne4 .78 Ac Sec 32-13-13103-17-3180
- View: CitySunsetRuralDesert
- Fencing: BlockWrought Iron
- Current Use: Owner Occupied
- Water: Public
- Sewer: Septic Tank
- Source: MLS of Southern Arizona
This listing courtesy of OMNI Homes International
Monthly Payment
- Principal & Interest $
- Property Taxes $
- Home Insurance $
- VA Funding Fee $

 New - 2 days ago