$2,500,000
3288 E Camino Juan Paisano, Tucson, AZ 85718
- 4 beds |
- 4 baths |
- 4,128 sqft
 Single-Family Home
  Built in 2003
  1.18acre lot
 3 car garage
  $606/sqft
  Listed 1 month ago
Property Description
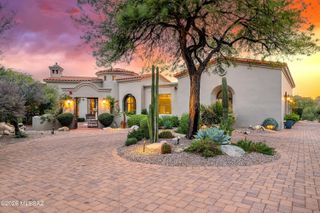
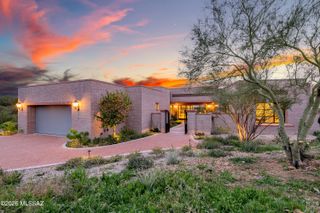
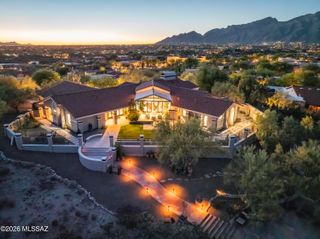
Beyond the gated entrance of prestigious La Paloma Estates lies a custom residence where timeless Southwest architecture meets refined luxury. Rich alder woodwork, natural stone, soaring ceilings, and exceptional craftsmanship create warm, sophisticated interiors designed for effortless living and entertaining. A rare single-level design with no interior steps, the thoughtfully crafted split floor plan features a luxurious primary retreat with fireplace and spa-inspired bath, executive office, private guest suite, and seamless indoor-outdoor living framed by breathtaking mountain and city views. An exceptional offering in one of Tucson's most coveted luxury communities.
- Listing Status:
- Active
- Date Added:
- August 7, 2026
- Data Last Updated:
- September 24, 2026 at 1:40AM
- Listing Office:
- Long Realty : 520-918-2400
- MLS ID:
- 22618846

- General: Built-in BarbecueOutdoor KitchenConventional
- Style: Contemporary
- Other Structures: Outdoor KitchenPatioCovered
- Pool: Solar Heat
- Parking: Garage Door OpenerOversizedOver Height Garage
- Roofing: Built-Up - Reflect
- Windows: SkylightsDouble Pane Windows
- General: Frame - StuccoOne
- Road/Access: Paved
- HOA Amenities: Blanket Ins PolicyCommon Area MaintGated CommunityStreet Maint200.0Quarterly
- Golf: GatedPaved Street
- Originating MLS: MLS of Southern Arizona
- School District: Catalina Foothills
- County: Pima
- Zoning: Pima County - CR1From Parcel:10812006E /Swly Ptn E2 Sw4 1.18 Ac Sec 9-13-1410812006K
- View: Mountain(s)CitySunset
- Fencing: MasonryView Fence
- Current Use: Owner Occupied
- Water: Public
- Sewer: Septic Tank
- Source: MLS of Southern Arizona
This listing courtesy of Long Realty
Monthly Payment
$Est. Payment
- Principal & Interest $
- Property Taxes $
- Home Insurance $
- VA Funding Fee $