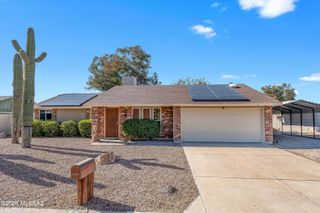
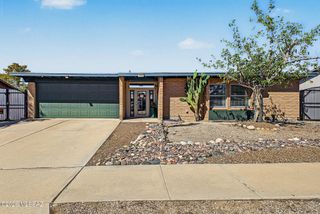
3501 W Jameson Place, Tucson, AZ 85742
- 3 beds |
- 2 baths |
- 1,410 sqft
 Single-Family Home
  Built in 1988
  6,970sqft lot
 2 car garage
  $319/sqft
  Listed 10 days ago
Property Description
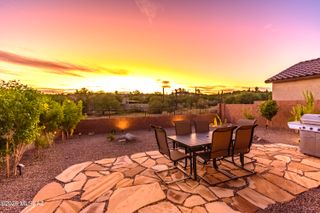
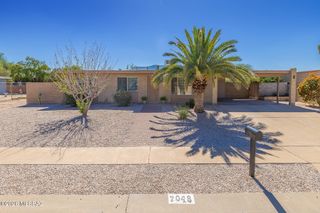
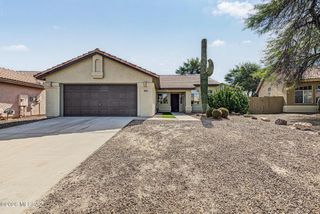
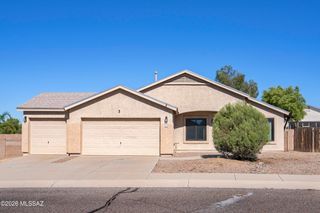
Welcome to this Santa Fe home. A pavered circle drive sets the tone before you even step inside. You will be greeted by a large front door, tall ceilings, travertine tile, and an open great room made for gathering. The partially updated kitchen sits at the heart of it all, ready for weeknight dinners and holiday crowds alike. The split floor plan gives the primary suite a true retreat feel. Its spa-inspired bath features quartz counters, stacked stone, knotty alder cabinetry, and a custom glass shower with travertine surround and rain showerhead. The guest bath carries the same quality, with quartz, travertine, and a striking copper sink. Step outside and the private backyard becomes your own resort. Float in the Pebble Tec pool beside the waterfall, fire up the pizza oven in the outdoor kitchen, or gather around the firepit as the desert sky turns gold. The covered patio and bar area make entertaining effortless, from Saturday BBQs to quiet evenings for two. The hot tub will convey with the sale. Even the garage is thoughtfully finished with epoxy floors, air lines, and extra outlets. Add solar, a tankless water heater, a security system, and many more upgrades, and this turnkey home truly is the one you've been waiting for.
- Listing Status:
- Active
- Date Added:
- October 4, 2026
- Data Last Updated:
- October 13, 2026 at 7:46AM
- Listing Office:
- Long Realty : (520) 240-7684
- MLS ID:
- 22624207

- General: BarbecueBuilt-in BarbecueFountainMisting SystemPutting GreenOutdoor KitchenHot Tub
- Style: Santa Fe
- Other Structures: Outdoor KitchenPatioCovered
- Parking: Garage Door Opener
- Roofing: Built-Up - Reflect
- Windows: SkylightsDouble Pane WindowsStorm Window(s)
- General: Frame - StuccoOne
- Road/Access: Paved
- HOA Amenities: Common Area Maint8.0Annually
- Golf: Paved Street
- Originating MLS: MLS of Southern Arizona
- School District: Marana
- County: Pima
- Zoning: Pima County - CR4Overton Heights Lot 0041225035140
- View: Mountain(s)ResidentialSunrise
- Fencing: Block
- Current Use: Owner Occupied
- Water: Water Company
- Sewer: Sewer Connected
- Source: MLS of Southern Arizona
This listing courtesy of Long Realty
Monthly Payment
- Principal & Interest $
- Property Taxes $
- Home Insurance $
- VA Funding Fee $