36916 S Ocotillo Canyon Drive, Tucson, AZ 85739
- 2 beds |
- 3 baths |
- 2,532 sqft
 Single-Family Home
  Built in 2020
  0.28acre lot
 3 car garage
  $375/sqft
  Listed 6 days ago
Property Description
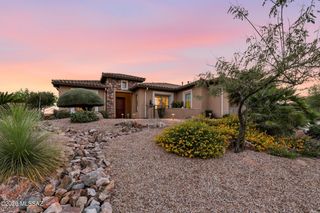
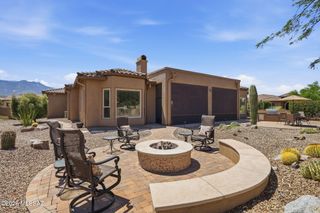
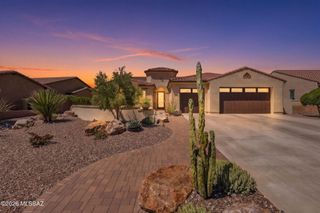
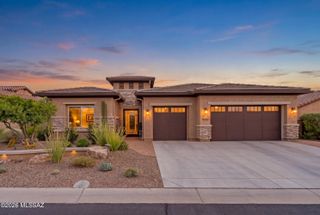
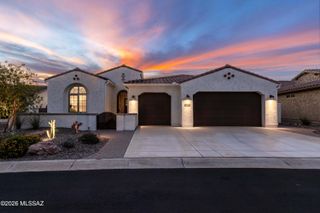
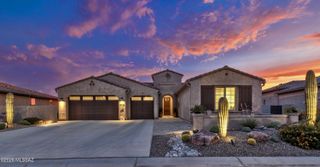
Experience refined desert living in this exceptional 2020 Acacia model, beautifully positioned on an elevated homesite in SaddleBrooke Preserve. This highly upgraded residence offers 2 bedrooms, 2½ baths, and a versatile den. The welcoming great room showcases coffered ceilings, crown molding, and a dramatic wall of sliding glass doors framing the private patio and open space beyond. The gourmet island kitchen is elegantly appointed with quartz countertops, high-end stainless appliances including a built-in Sub-Zero refrigerator, stainless Wolf appliances, and a butler's pantry with a generous walk-in closet pantry. The adjoining dining room overlooks the open space creating the perfect setting for entertaining. The luxurious primary suite features views of the open space and boasts an en-suite with dual vanities, a deep soaking tub, separate tiled shower, and spacious walk-in closet. A private guest suite, powder room, plantation shutters, LVP flooring throughout, and an oversized laundry room provide comfort and convenience. The three-car garage has built-in storage plus work bench and also includes a climate-controlled workout area. Designed for effortless entertaining, the backyard offers a covered patio with automated roll-down shades and ceiling fan, expansive paver hardscape, and a gas firepit. Open-space privacy and picturesque side mountain views complete this distinguished SaddleBrooke Preserve retreat.
- Listing Status:
- Active
- Date Added:
- August 22, 2026
- Data Last Updated:
- August 28, 2026 at 1:42PM
- Listing Office:
- Long Realty : 520-665-4200
- MLS ID:
- 22620470

- General: BarbecueCourtyard
- Style: Contemporary
- Other Structures: PaverPatioCovered
- Pool: None
- Parking: Garage Door OpenerAttached Garage Cabinets
- Roofing: Tile
- Windows: Low-Emissivity WindowsDouble Pane WindowsPlantation Shutters
- General: Frame - StuccoOne
- Road/Access: Paved
- HOA Amenities: ClubhousePoolRecreation RoomSaunaSpa/Hot TubTennis Court(s)Volleyball CourtPickleballCommon Area MaintStreet Maint305.0Semi-Annually
- Golf: PoolSpaGolfTennis Court(s)Putting GreenBasketball CourtFitness CenterAthletic FacilitiesWalking TrailPickleball
- Originating MLS: MLS of Southern Arizona
- School District: Other
- County: Pinal
- Zoning: Other - CALLSADDLEBROOKE UNIT 42 LOT 2 SEC 24-10S-14E 12000 SQ FT .28 AC305-34-102
- View: Mountain(s)
- Fencing: BlockWrought Iron
- Current Use: Owner Occupied
- Utilities: Pre-Wired Tele Lines
- Water: Water Company
- Sewer: Sewer Connected
- Source: MLS of Southern Arizona
This listing courtesy of Long Realty
Monthly Payment
- Principal & Interest $
- Property Taxes $
- Home Insurance $
- VA Funding Fee $