4311 E Placita Panuco, Tucson, AZ 85718
- 4 beds |
- 4 baths |
- 3,435 sqft
 Single-Family Home
  Built in 1985
  0.8acre lot
 3 car garage
  $326/sqft
  Listed 1 month ago
Property Description
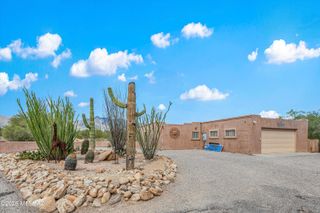
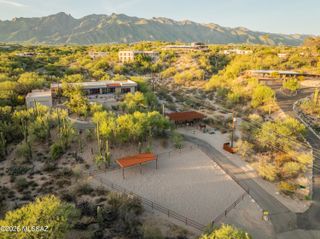
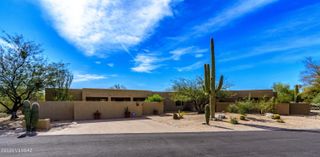
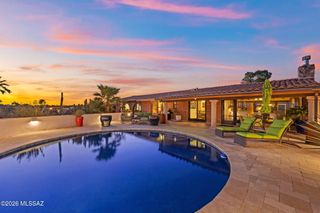
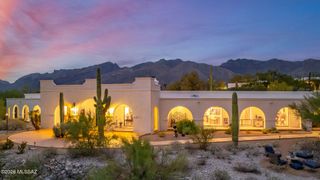
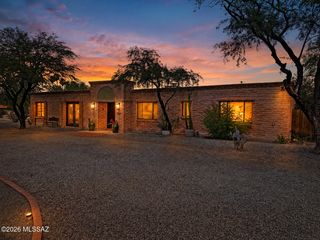
Welcome to this truly exceptional residence nestled on a generous 0.80-acre lot in the sought-after Coronado Foothills Estates (no mandatory HOA!). Thoughtfully designed living space, this home features 4 spacious bedrooms, a private library, dedicated office, 2 full baths, & 2 additional half baths-ideal for both relaxed living and entertaining. Inside, you'll find an open floor plan enhanced by gorgeous, exposed beams, multiple living areas, and a true chef's kitchen complete with double ovens, cooktop, two sinks, wet bar, & a brand-new smart refrigerator. Primary suite is a private retreat with a cozy fireplace, private balcony, dual vanities (including a makeup station), a soaking tub with jaw-dropping mountain views, & a separate walk-in shower. Step outside to enjoy multiple (cont) patios & balconies, a sparkling pool, & views of the Catalina Mountains. This property also boasts ample guest parking, a 4-car carport, & a mechanic's dream 3-car garage with 240V power & HVAC-ready setup-secured behind an electric gate. Garage and Pool Bath can easily be converted to a separate Casita. All located within the prestigious Catalina Foothills School District-this is a rare opportunity to own a well-maintained & updated home with space, character, & stunning views. All located within the prestigious Catalina Foothills School District, minutes from La Encantada, Sabino Canyon and world class golf and resortsDon't miss your chance to tour this unique Tucson gem!
- Listing Status:
- Active
- Date Added:
- July 9, 2026
- Data Last Updated:
- August 28, 2026 at 11:39PM
- Listing Office:
- Coldwell Banker Realty : 520-577-7433
- MLS ID:
- 22616827

- General: BalconyNative PlantsSee RemarksOutdoor KitchenShed(s)Additional Carport
- Style: Contemporary
- Other Structures: Outdoor KitchenShed(s)Additional CarportPatioCovered
- Parking: Garage Door OpenerDetached
- Roofing: TileShingleBuilt-Up - Reflect
- Windows: Double Pane Windows
- General: Frame - StuccoOne
- Road/Access: Paved
- HOA Amenities: None
- Golf: None
- Originating MLS: MLS of Southern Arizona
- School District: Catalina Foothills
- County: Pima
- Zoning: Pima County - CR1From Parcel:001010010 /Coronado Foothills Estates Lot 230109-05-2300
- View: Mountain(s)CitySunsetSunriseDesert
- Fencing: Wood
- Current Use: Owner Occupied
- Utilities: Phone Connected
- Water: Public
- Sewer: Sewer Connected
- Source: MLS of Southern Arizona
This listing courtesy of Coldwell Banker Realty
Monthly Payment
- Principal & Interest $
- Property Taxes $
- Home Insurance $
- VA Funding Fee $