4519 N Camino Kino, Tucson, AZ 85718
- 4 beds |
- 4 baths |
- 2,999 sqft
 Single-Family Home
  Built in 2007
  1.12acre lot
 2 car garage
  $388/sqft
  Listed 1 year ago
Property Description
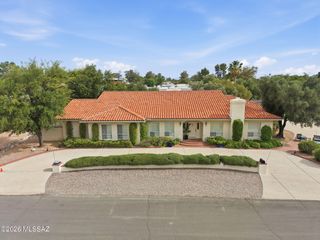
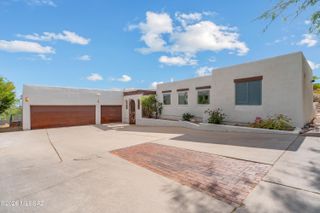
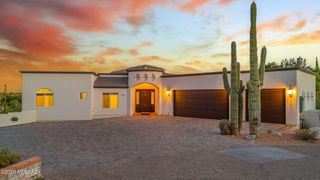
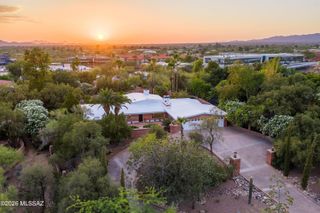
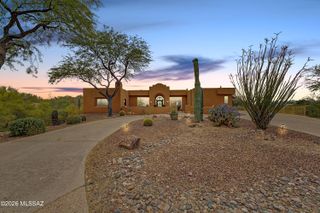
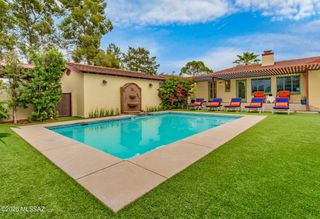
Stunning, contemporary 4 bed/4 bath uniquely designed and well sited on more than 1 acre. Up to $20K seller credit offered for upgrades or buydown. Designer details include stained concrete floors, custom marble fireplace surrounds and hand-carved Indian doors at main entrance. Foyer is back-dropped by an amply-sized living room with 20 ft ceilings, two stories of windows and exquisite saguaro and Catalina Mountain views. Built into a hillside this energy efficient home benefits from passive solar, an owned solar system, triple pane windows and low electric bills. Primary bedroom with vista view and private patio off the en suite. Open concept kitchen has two JennAir ovens, an oversized cooktop and new dishwashers. An expansive patio and the pool face the mountains. Home is secluded down a private drive with no pass-by traffic. Upstairs bedrooms are wonderful for guests, office space, or multi generational living. The 2 car garage is on the main level with an entrance to the kitchen. A sizable family room/den could be used for formal dining. New washer/dryer and 2 new HVAC systems. The garage floor was recently professionally stained. The home has ample closet space, central vacuum, water catchment, EnergyStar appliances and is pre-wired for cable and a security system. This home was built by Dante Archangeli. This is first time being available on MLS this central foothills and this home has been meticulously cared for by its only owner. TEP power bills are low due to solar, please see documents for summary.
- Listing Status:
- Active
- Date Added:
- January 16, 2026
- Data Last Updated:
- May 30, 2026 at 8:39PM
- Listing Office:
- Centra Realty : (520) 882-0767
- MLS ID:
- 22512614

- General: Native PlantsRain Barrel/Cistern(s)
- Style: Modern
- Other Structures: DeckPatioSlabCovered
- Pool: Solar HeatHeated
- Parking: Garage Door OpenerAttached Garage CabinetsOver Height GarageStorage
- Roofing: Built-Up - Reflect
- Windows: SkylightsLow-Emissivity WindowsDouble Pane WindowsGarden Window(s)Insulated WindowsTriple Pane Windows
- General: BlockFrame - StuccoMulti/Split
- Road/Access: Paved
- Golf: Jogging/Bike PathLightedPaved StreetParkWalking Trail
- Originating MLS: MLS of Southern Arizona
- School District: TUSD
- County: Pima
- Zoning: Pima County - CR1Catalina Foothills Estates No 2 Nely Ptn Of Lot 233108-22-039D
- View: Mountain(s)SunsetSunrise
- Fencing: Wrought Iron
- Utilities: Solar PV System
- Water: Public
- Sewer: Septic Tank
- Source: MLS of Southern Arizona
This listing courtesy of Centra Realty
Monthly Payment
- Principal & Interest $
- Property Taxes $
- Home Insurance $
- VA Funding Fee $