4535 N Buckskin Way, Tucson, AZ 85750
- 4 beds |
- 3 baths |
- 3,520 sqft
 Single-Family Home
  Built in 1995
  1.21acre lot
 2 car garage
  $276/sqft
  Listed 15 days ago
Property Description
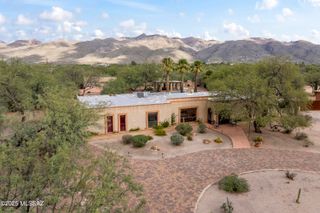
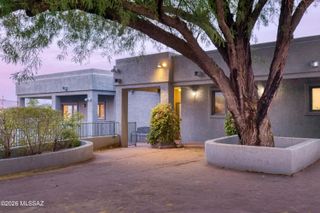
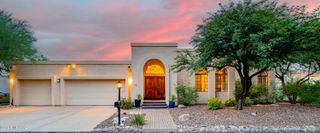
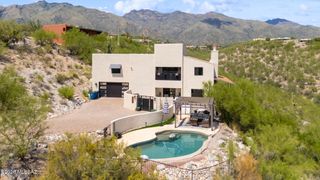
Architectural Character, Dramatic Views & a Distinctive Foothills Setting. Set within gated Rockcliff near Sabino Canyon, this custom home, designed by David Bushell, is defined by its architecture and remarkable Catalina Mountain, desert & city-light views. Soaring wood-beamed ceilings, handcrafted wood doors, organic wood and flagstone flooring, and windows thoughtfully positioned toward the surrounding landscape create a home with unmistakable Southwestern character. The open kitchen faces the Catalinas and features floor-to-ceiling cabinetry, granite countertops, an induction cooktop beneath a striking decorative copper hood, & a substantial island with seating for six. Two generous living areas offer flexibility, including a dramatic family room with a floor-to-ceiling stone fireplace flanked by built-in display shelves and glass doors opening to a covered patio and courtyard overlooking the city lights. The primary suite includes a corner fireplace, patio access and an updated bath with stained concrete floors, walk-in rain shower and jetted tub. Each bedroom has a walk-in closet, while separate guest quarters with a full bath also work beautifully as a private office or studio. Outdoor spaces are equally memorable. The covered rear patio overlooks a private backyard with an iron view fence preserving the mountain and desert outlook. A movable deck cleverly conceals an above-ground pool or provides additional deck space, and all metal garden beds convey. Above the approximately 30-foot-deep garage, a rooftop deck offers an extraordinary vantage point for sunsets, stargazing, monsoon storms, Catalina Mountain views and Tucson city lights. A truly distinctive Rockcliff property, close to Sabino Canyon, Canyon Ranch, shopping, dining and nearby bike paths.
- Listing Status:
- Active
- Date Added:
- August 13, 2026
- Data Last Updated:
- August 28, 2026 at 4:42PM
- Listing Office:
- Tierra Antigua Realty : 520-290-2335
- MLS ID:
- 22619713

- General: Native Plants
- Style: ContemporarySanta Fe
- Other Structures: PaverPatioCovered
- Pool: Above Ground
- Parking: Garage Door OpenerOversized
- Roofing: MetalBuilt-Up - Reflect
- Windows: SkylightsDouble Pane Windows
- General: Masonry StuccoTwo
- Road/Access: Paved
- HOA Amenities: Common Area MaintGated CommunityStreet Maint88.67Annually
- Golf: GatedPaved Street
- Originating MLS: MLS of Southern Arizona
- School District: TUSD
- County: Pima
- Zoning: Pima County - CR1ROCKCLIFF LOT 32114-18-0440
- View: Mountain(s)CityPanoramicSunriseDesert
- Fencing: Wrought IronView Fence
- Current Use: Owner Occupied
- Water: Public
- Sewer: Sewer Connected
- Source: MLS of Southern Arizona
This listing courtesy of Tierra Antigua Realty
Monthly Payment
- Principal & Interest $
- Property Taxes $
- Home Insurance $
- VA Funding Fee $